Double Glazed Glass Office Partitions
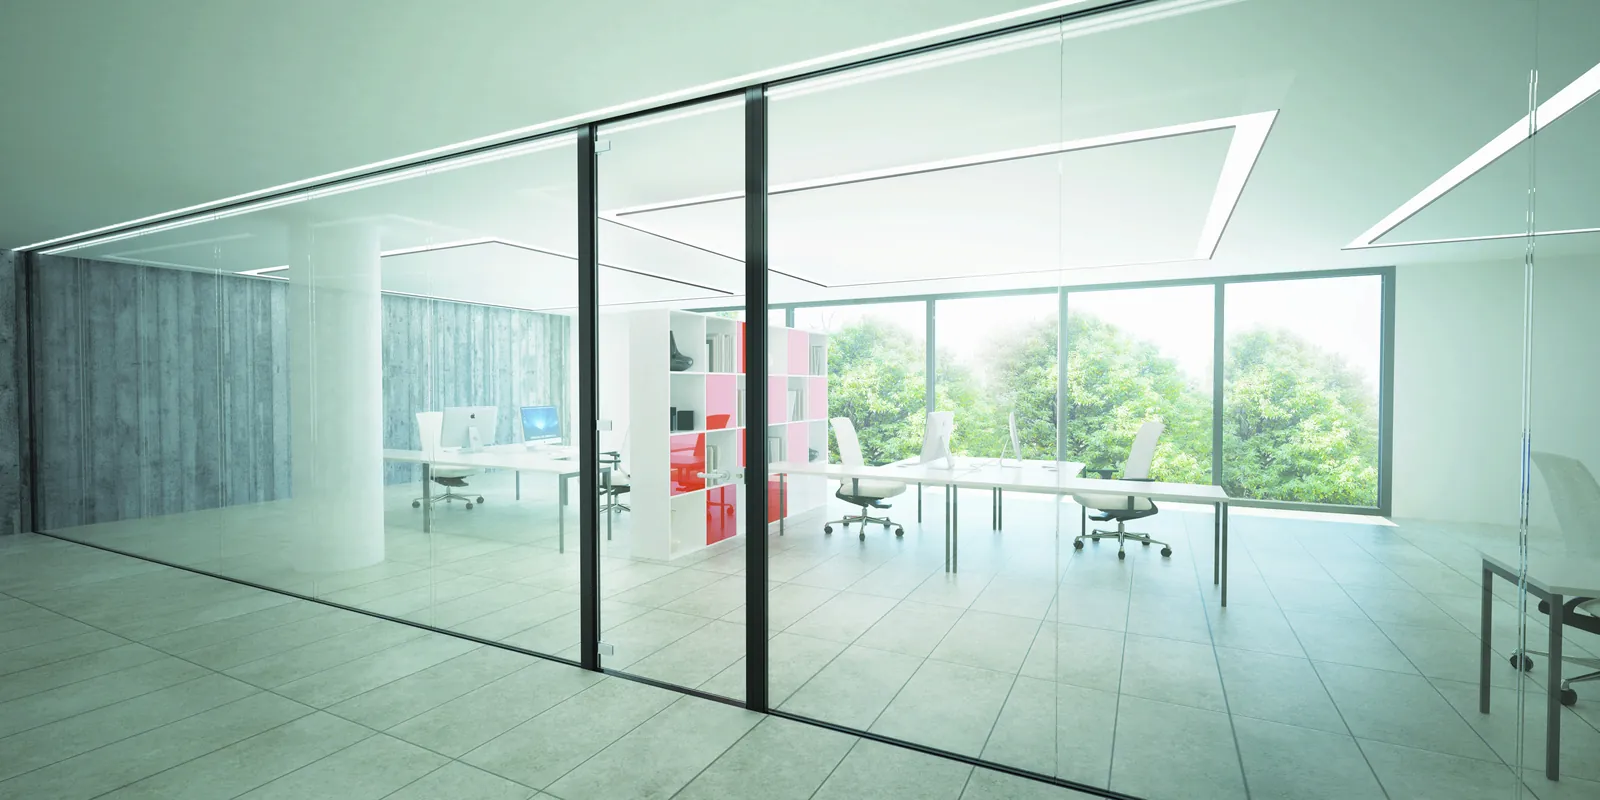
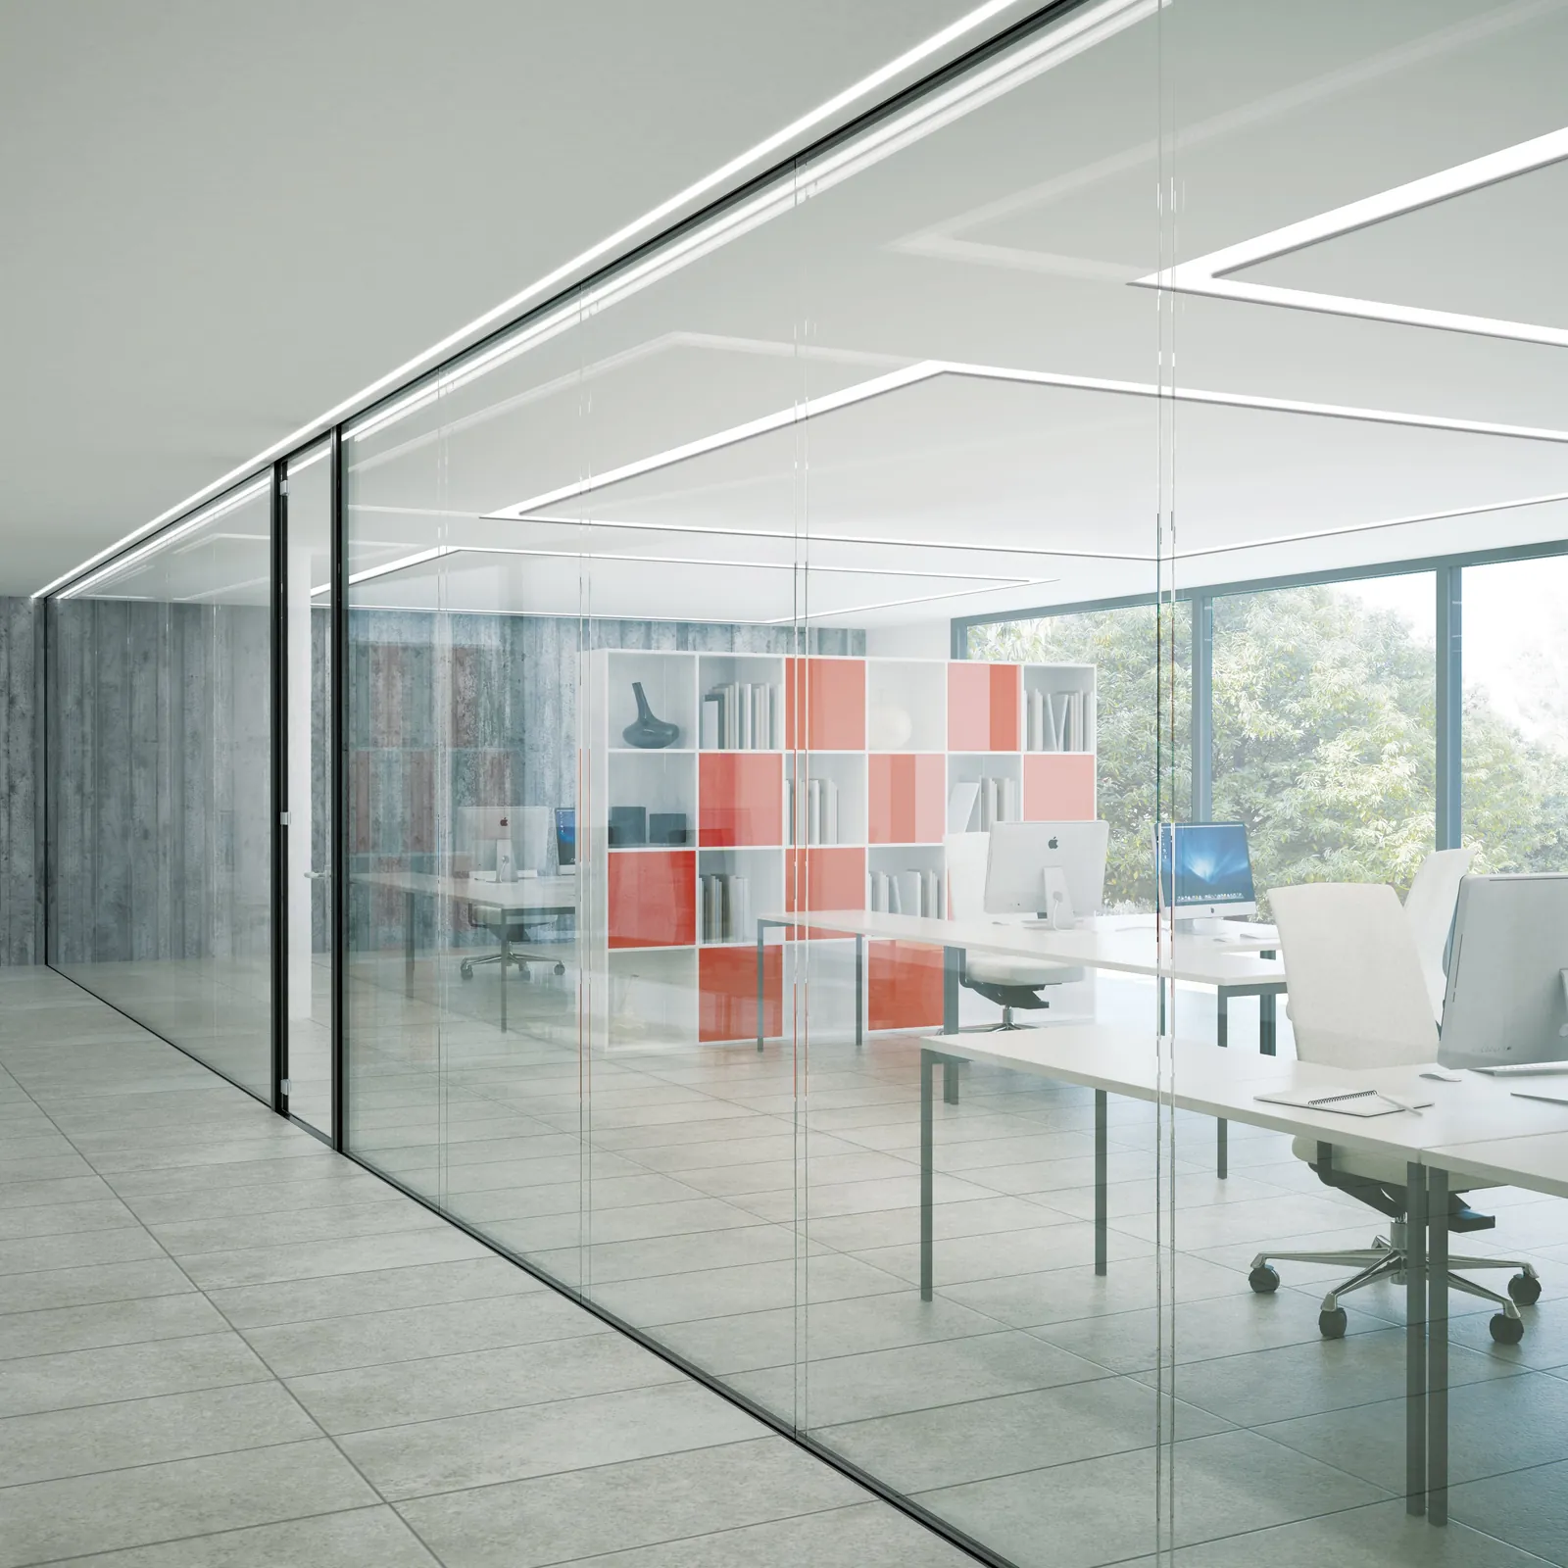
Two panes of glass with an air gap between them: quieter private offices and meeting rooms that keep the light and openness of glass. Italian-designed by Zi Creative, installed by Smart Space.
Double Glazed at a glance
- Profiles
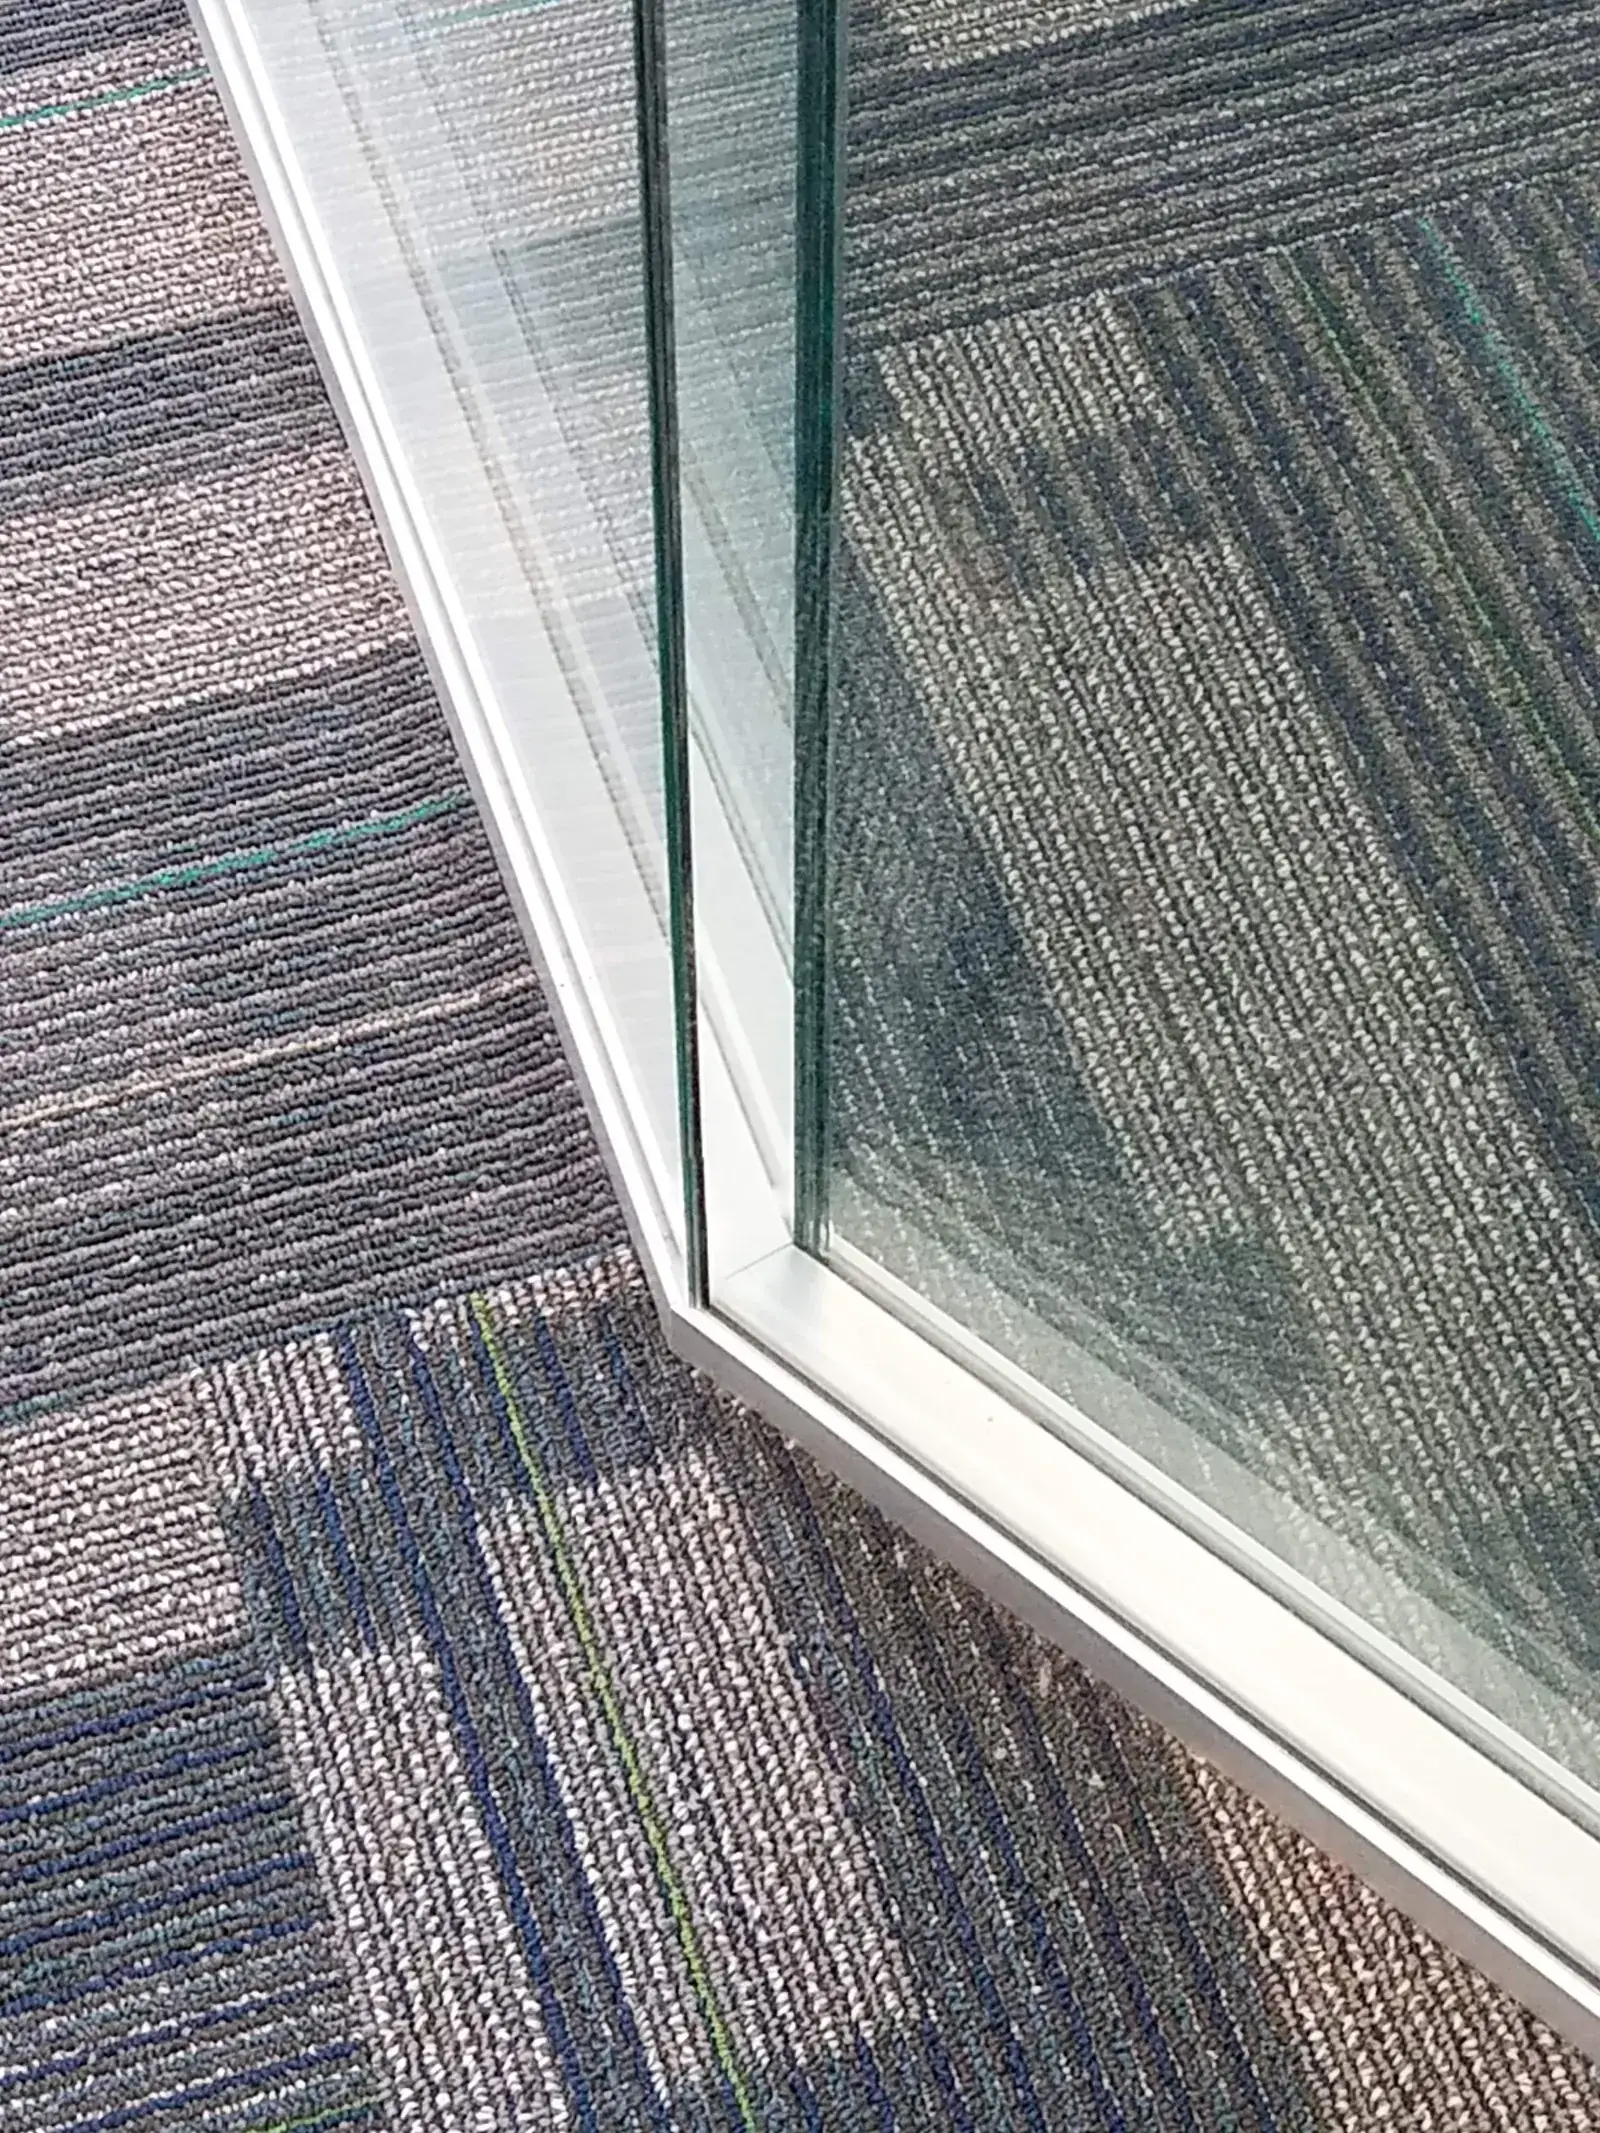
- Top track 1¾″ × 2½″ · Base 1⅛″ × 2½″ · Wall 1⅜″ × 2½″ · Door frame 1⅜″
- Height
- Up to 14′, with high adjustability for uneven floors and ceilings
- Glass
- ⅜″, ½″ or ⅝″ clear tempered, low-iron, laminated or custom; seams in polycarbonate, tape or silicone
- Acoustics
- Approximately STC 47 with ½″ tempered glass (see acoustic test report)
- Doors
- Swing and sliding doors in glass or wood, single or double glazed; ADA-compliant hardware; concealed or surface-mounted closers
- Finishes
- Anodized, polished aluminum, white, black or custom metal; wood in any species; surface materials in metal, wood, glass and composite
- Integration
- Vertical chase for wiring and signage; inner sliding door option; solid walls with custom cabinetry
Why double glazed?
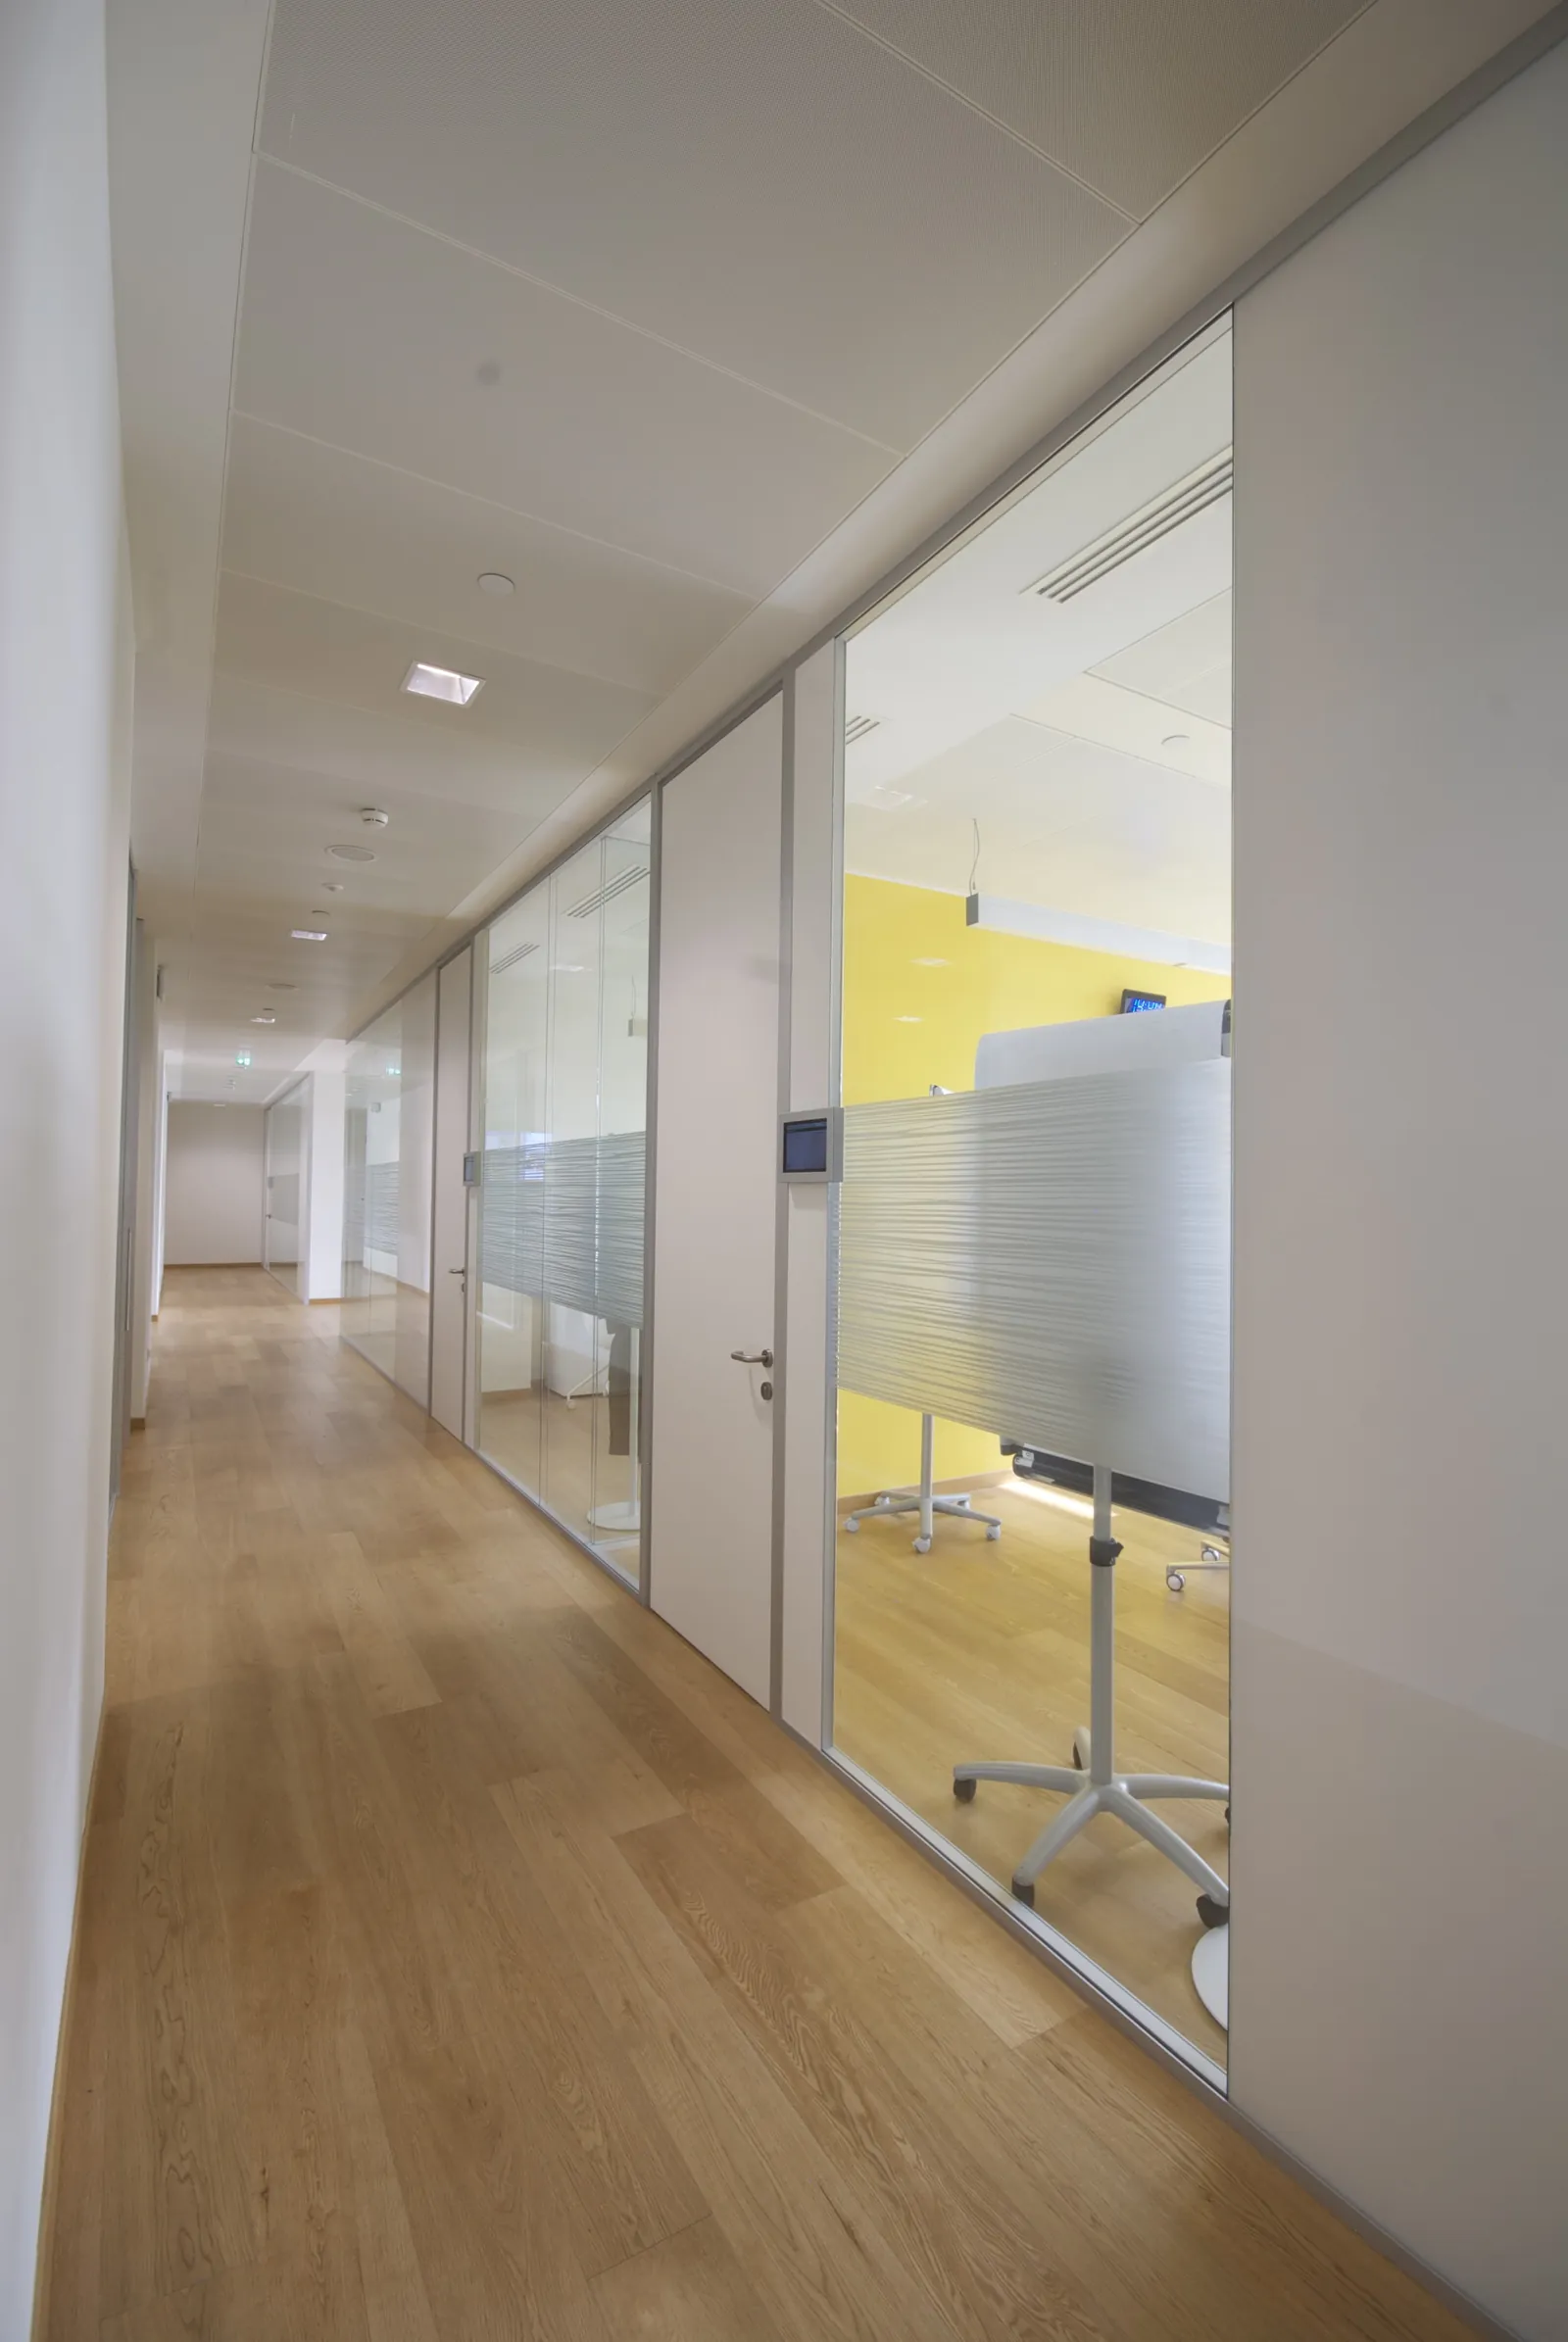
Double glazed partitions are the choice for executive offices, boardrooms, HR and legal suites: two panes of glass with an air cavity between them, on framing only 2½" wide. The second pane and the cavity roughly double the sound mass, and the tested assembly reaches about STC 47 with ½" glass, while the room still reads as open and daylit.
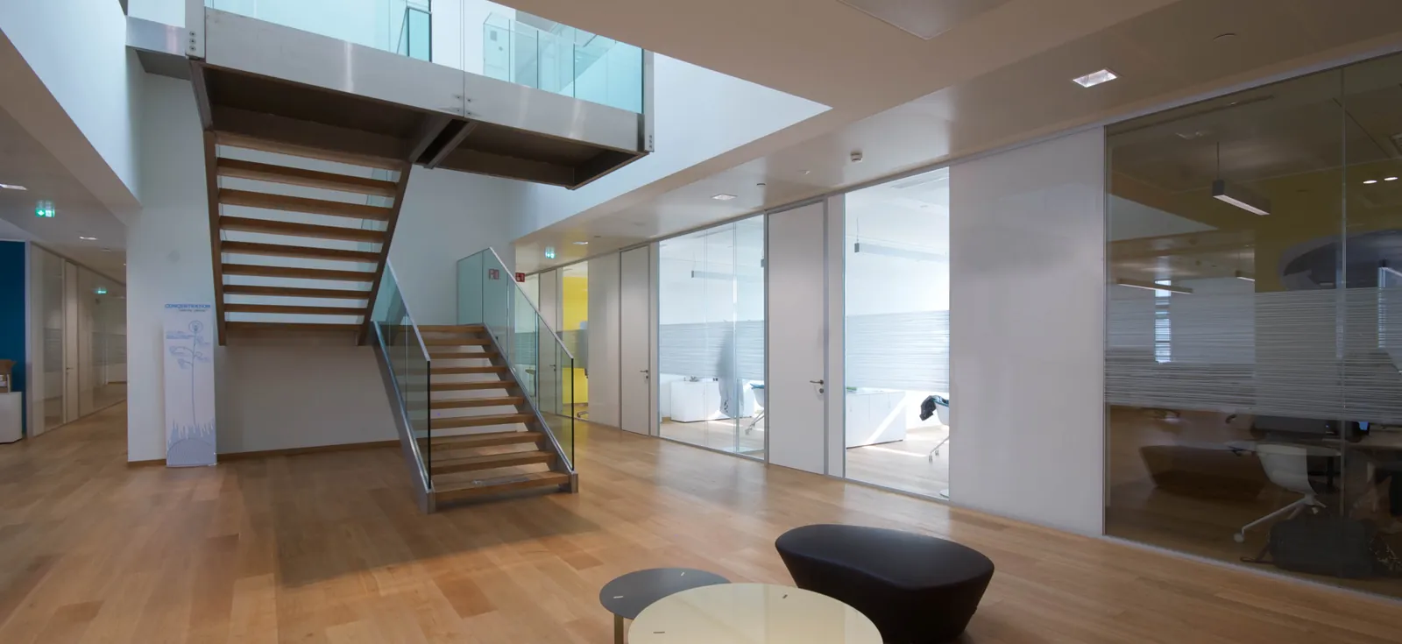
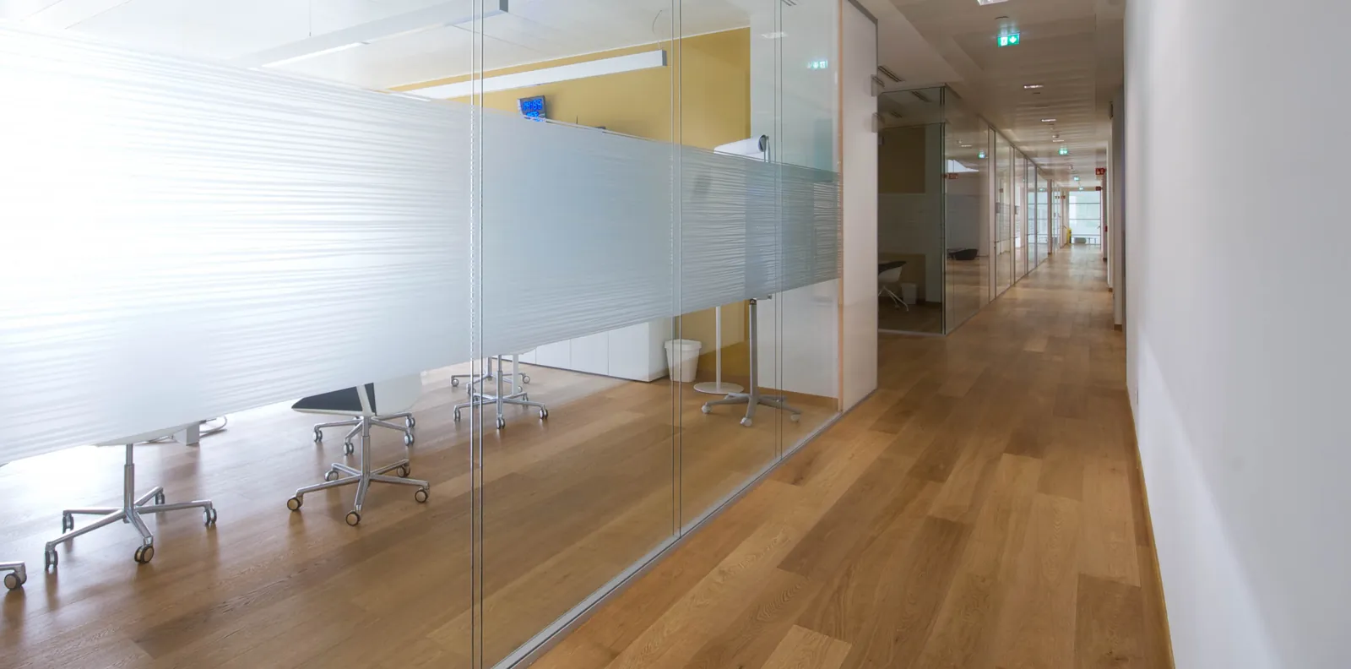
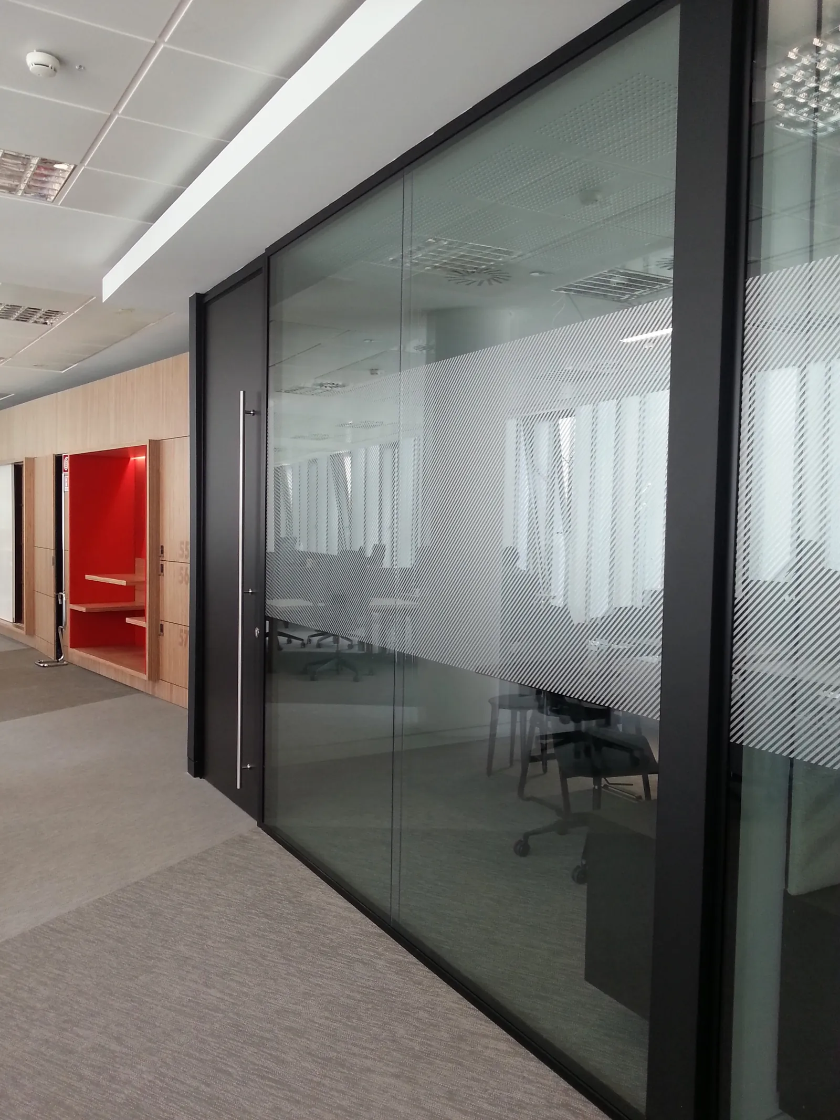
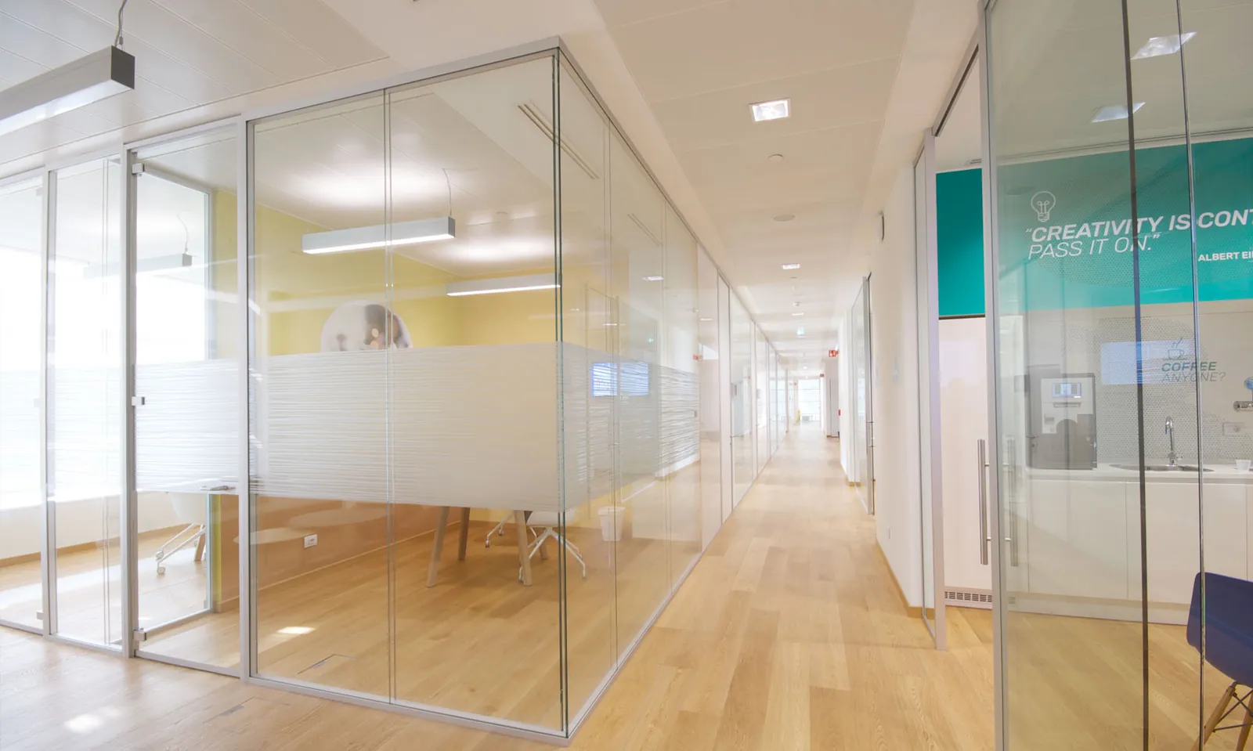
The cavity also makes room for integrated blinds, and the panes take frosted bands, full privacy film or graphics. Doors are available in glass or wood, swing or sliding, including an inner sliding door that disappears into the wall. The system joins seamlessly to mono glass and solid wall panels, so one project can step from transparent to private without a change in profile.
Smart Space is a dealer and installer of Zi Creative glass walls. We handle site measurement, engineering, doors and hardware, film and installation.
How is double glazed different from mono glass?
Mono glass uses a single pane for a lighter look; double glazed adds a second pane for better acoustic separation. They can be combined in one project.
Can you add privacy film or graphics?
Yes. Frosted bands, full privacy film and custom graphics are all available.
Do you do the installation?
Yes. Our team measures, delivers and installs, and coordinates with your contractor or landlord.
 Fire reaction classCertified Bs2-d0, glass partition
 Formaldehyde releaseCertified within the limits set by law
 Recycled materialAluminum, glass and part of the wood mass
 LEEDContributes to LEED credits