Double Glazed Glass Office Fronts
Glass fronts for private offices and meeting rooms built with two panes and an air gap: the openness of a glass corridor with the sound separation of a solid wall.
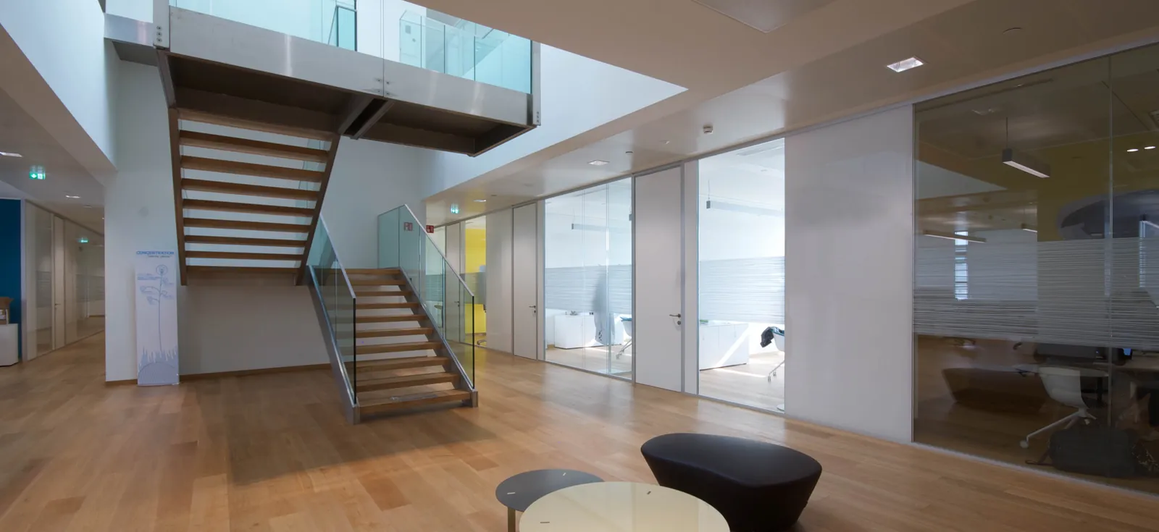
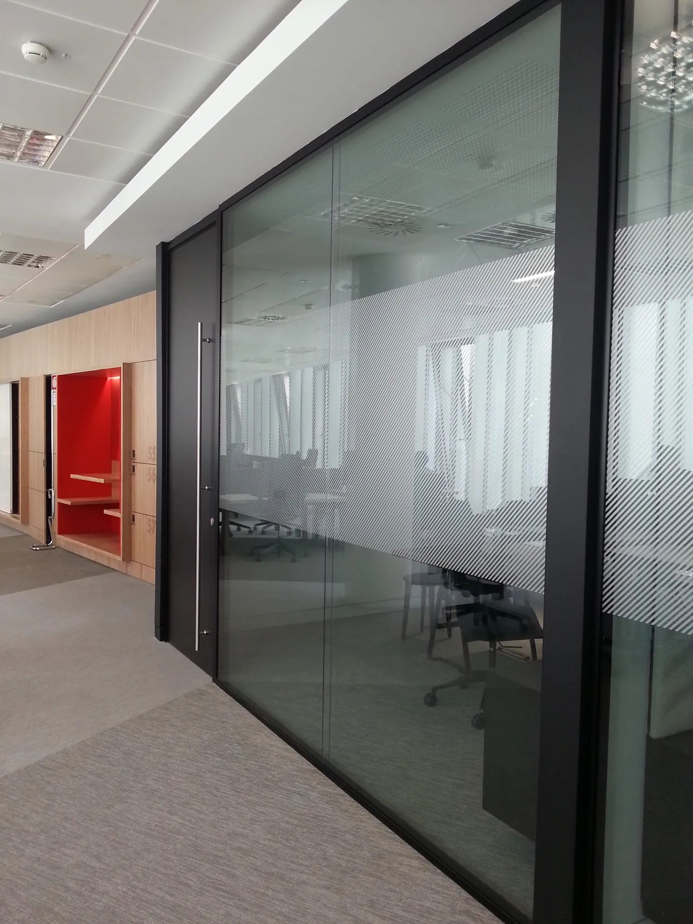
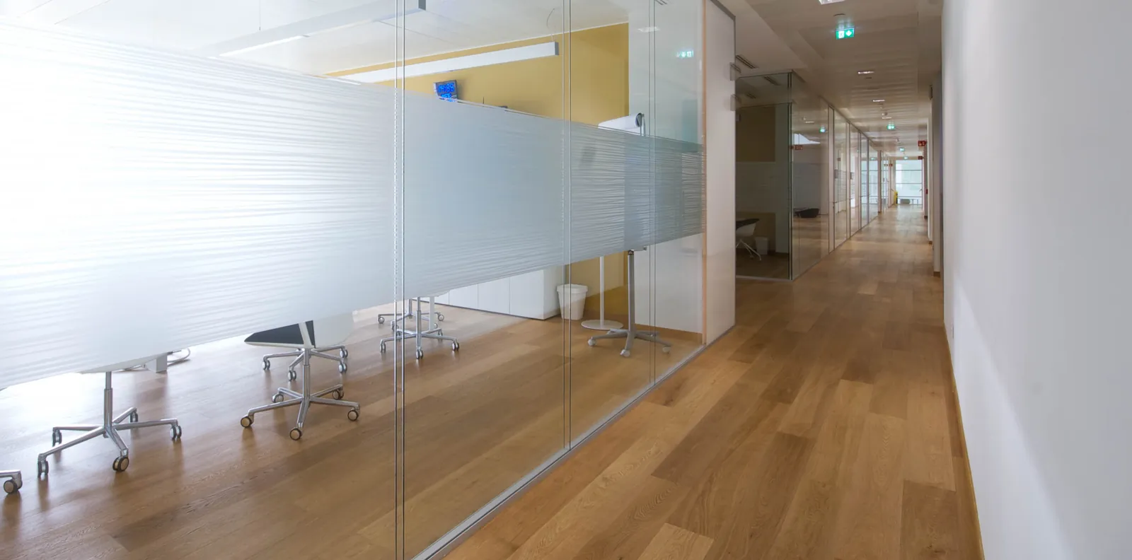
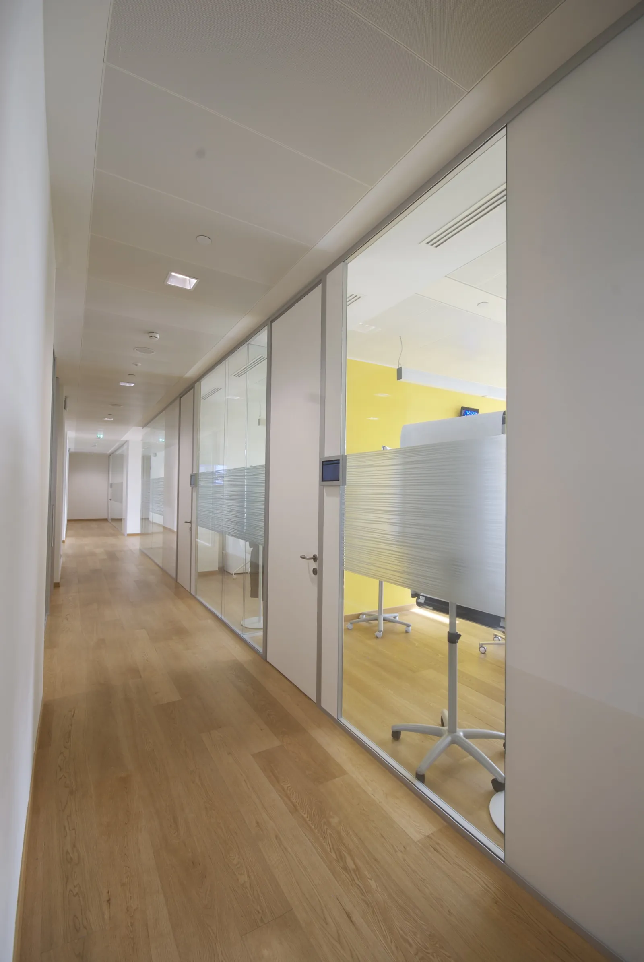
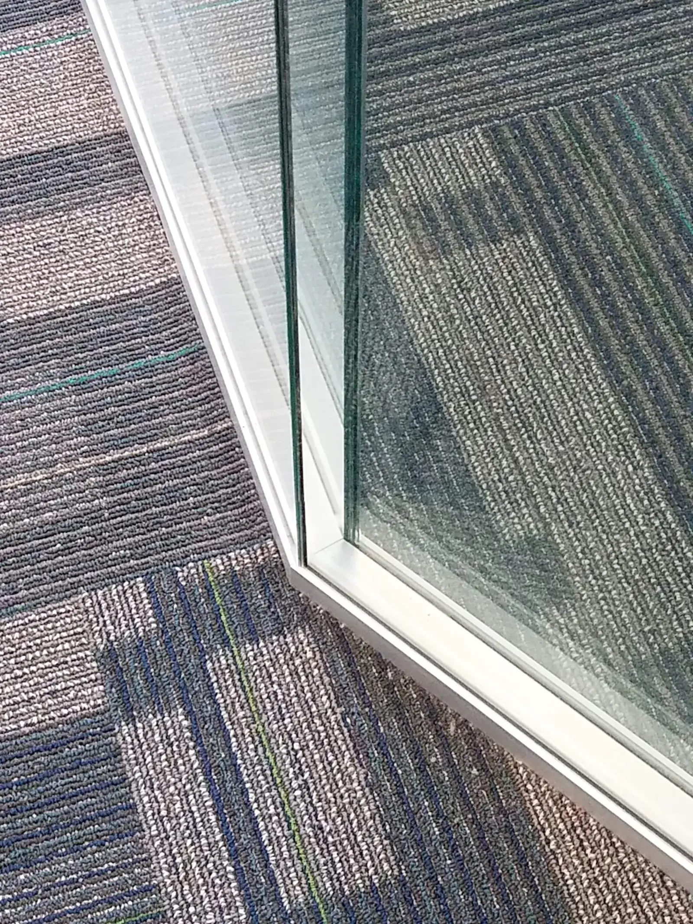
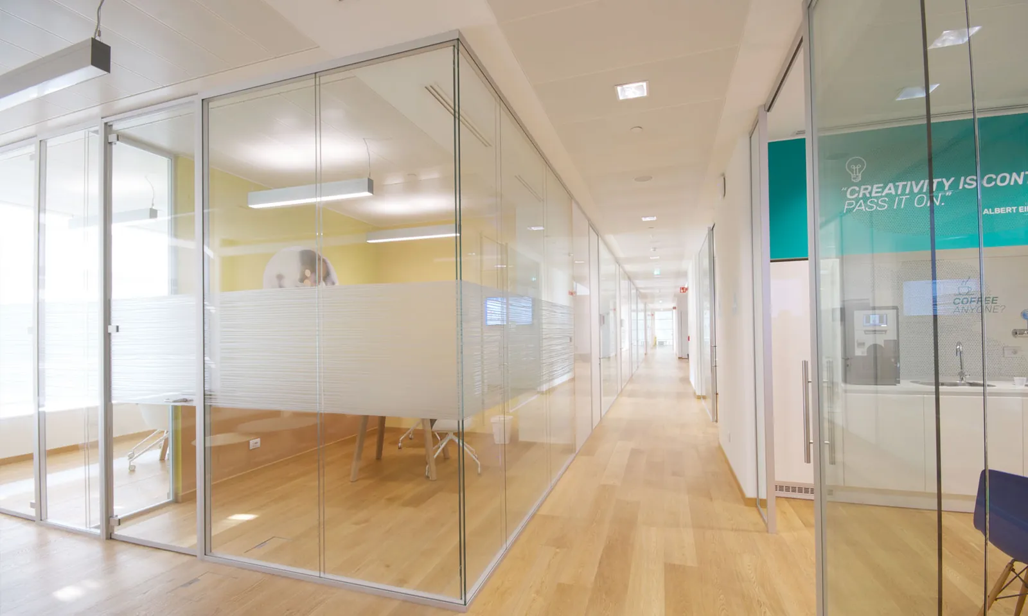
Double Glazed Office Fronts at a glance
- Assembly
- Two panes with an air cavity; total wall thickness 2 7⁄16″ (62 mm)
- Acoustics
- Up to STC 47 with 6+6 mm acoustic laminated glass and a 1″ air gap (engineering assessment; see acoustic report)
- Height
- Up to 14′, with high adjustability for uneven floors and ceilings
- Glass
- ⅜″, ½″ or ⅝″ clear tempered, low-iron, laminated or acoustic laminated; seams in polycarbonate, tape or silicone
- Doors
- Swing, sliding and pivot doors in glass or wood, single or double glazed; ADA-compliant hardware; concealed or surface-mounted closers
- Finishes
- Anodized or polished aluminum, white, black or custom metal; wood in any species
Why double glazed office fronts?
Double glazed office fronts are the standard choice for executive offices, legal and HR suites, and any room where conversations need to stay inside. Each front uses two panes of glass separated by an air cavity, set in a profile only 2½" wide, so a run of offices still reads as one clean line of glass.
The performance comes from mass and separation. Two sheets of acoustic laminated glass, each with a sound-damping interlayer, are held about 1" apart; the assembly reaches up to STC 47, compared with about STC 36 for a single ½" tempered pane. In practice that is the difference between overhearing a phone call and hearing only a murmur.
The cavity is also useful. It can hold integrated blinds, and either pane can take frosted bands, full privacy film or graphics. Doors are available in glass or wood, swing or sliding, single or double glazed, with ADA-compliant hardware and concealed closers.
A front is only as quiet as its weakest path. We look at the ceiling above the wall, the door seals and the floor transition, and recommend where the wall should run to the deck or where a plenum barrier is needed, so the rated performance holds up in the finished space.
Smart Space supplies and installs Zi Creative DnaX double glazed systems, designed and made in Italy, and handles field measurement, shop drawings, doors, film and installation.
What is a double glazed office front?
It is the glass wall and door between a private office and the corridor, built with two panes of glass and an air gap instead of one pane. The second pane and the cavity block much more sound while keeping the office bright and open.
How much quieter is double glazed than single glass?
A single ½" tempered pane is rated about STC 36. A double glazed assembly with acoustic laminated glass reaches up to STC 47, which typically turns normal conversation from partly understandable to essentially unintelligible on the other side.
Do the doors match the acoustic performance?
Doors are the weak point in any office front. We offer double glazed doors and drop seals, and we recommend them for offices where confidentiality matters.
Can double glazed and single glass fronts be mixed?
Yes. Both use the same system, so a floor can use double glazed fronts for executive and HR offices and single glass for meeting rooms and team spaces, with matching profiles.
 Fire reaction classCertified Bs2-d0, glass partition
 Formaldehyde releaseCertified within the limits set by law
 Recycled materialAluminum, glass and part of the wood mass
 LEEDContributes to LEED credits