Glass Conference Room Walls
Conference and meeting rooms enclosed in glass: bright, visible and private enough for the conversations held inside.
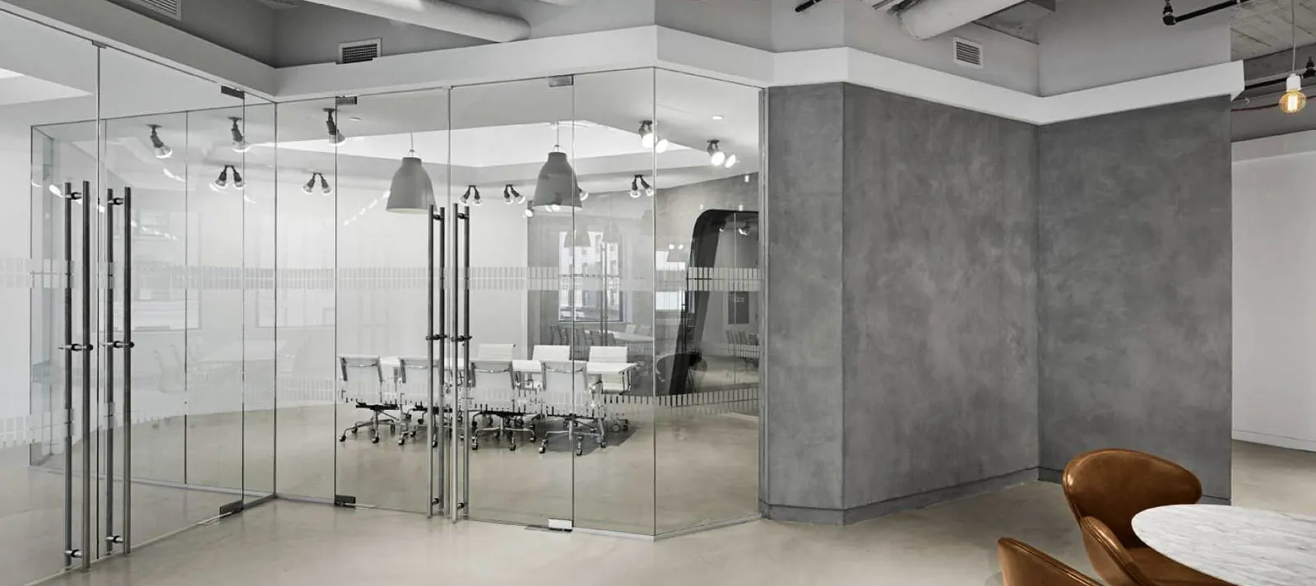
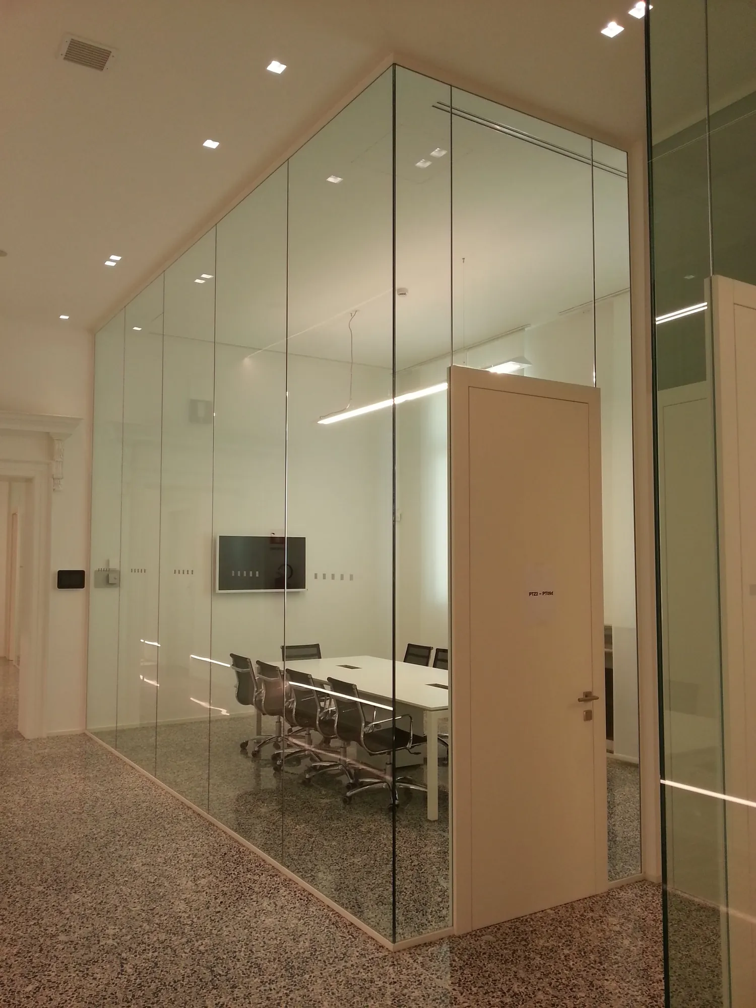
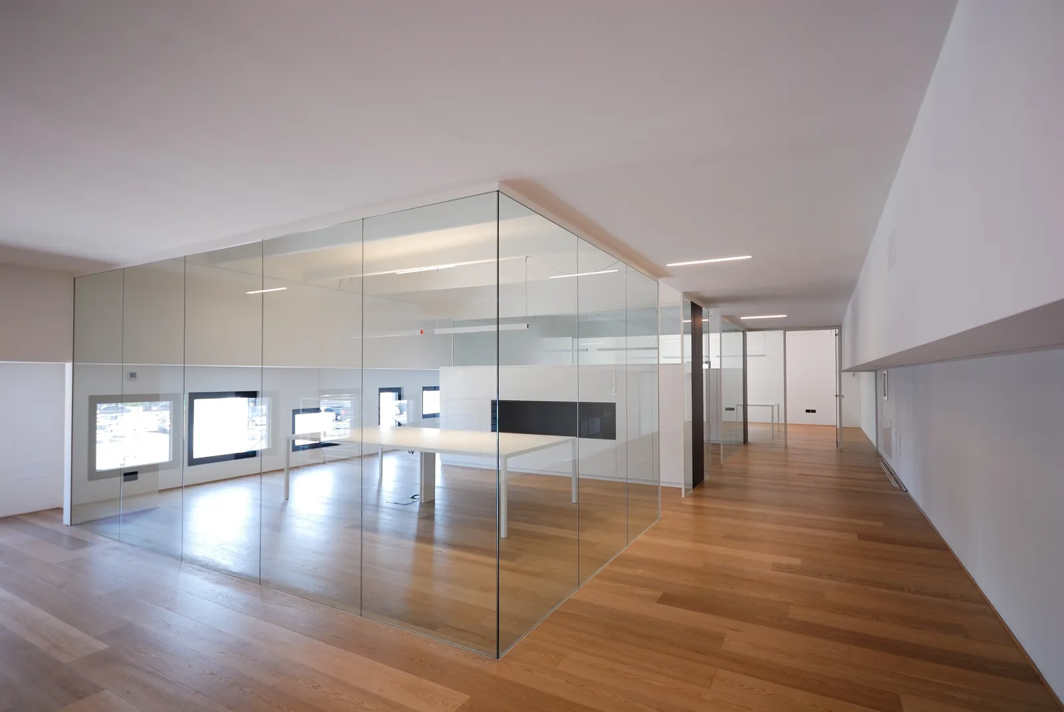
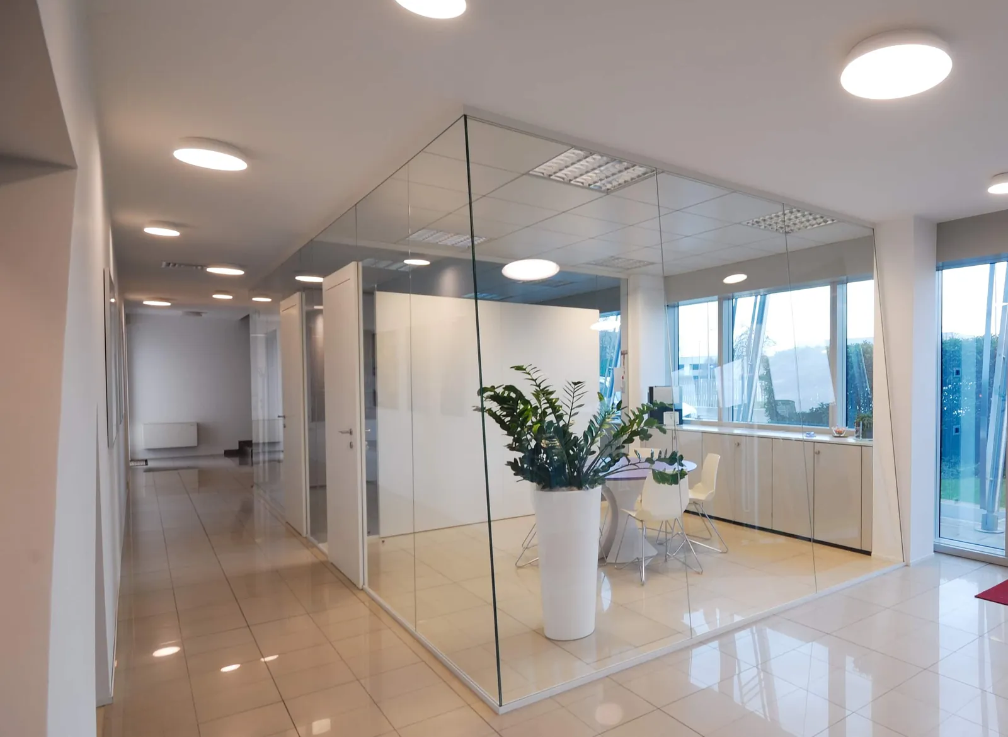
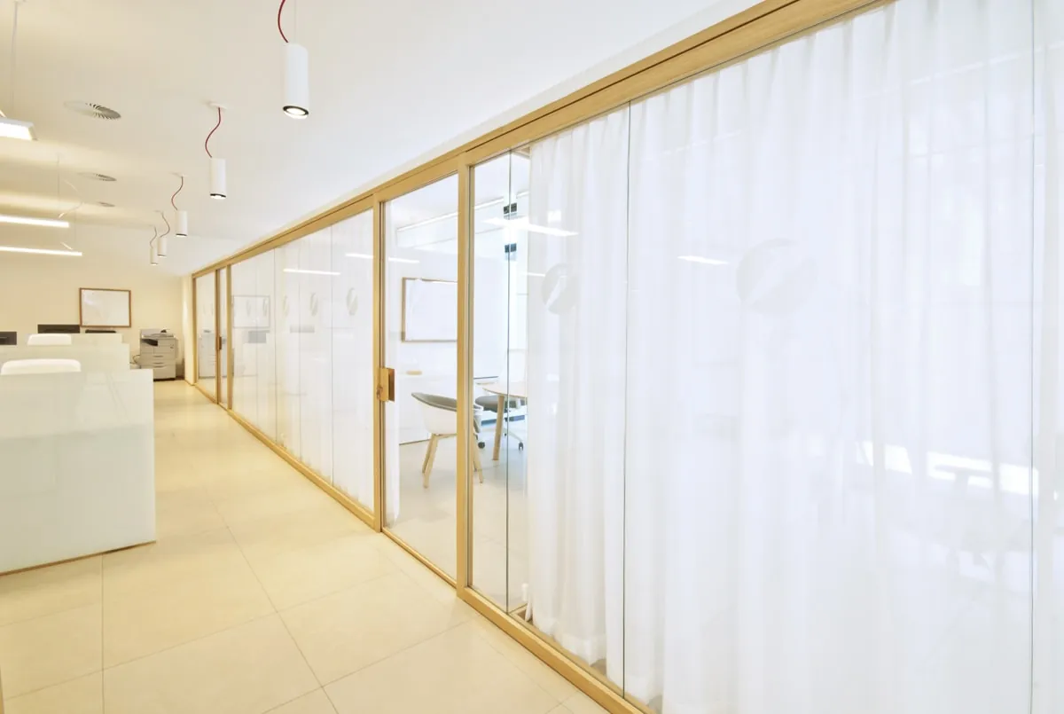
Glass Conference Rooms at a glance
- Walls
- Single glazed (STC 36) or double glazed (up to STC 47)
- Height
- Up to 14′, with high adjustability for uneven floors and ceilings
- Glass
- ⅜″, ½″ or ⅝″ clear tempered, low-iron, laminated or acoustic laminated; seams in polycarbonate, tape or silicone
- Doors
- Swing, sliding and pivot doors in glass or wood, single or double glazed; ADA-compliant hardware; concealed or surface-mounted closers
- Integration
- Solid wall panels for screens and storage; vertical chase for wiring and room-booking signage
- Finishes
- Anodized or polished aluminum, white, black or custom metal; wood in any species
Planning a glass conference room
A glass conference room should feel open from the outside and private from the inside. The two decisions that matter most are the glazing and the door.
For team meeting rooms, single glazed glass at about STC 36 keeps the room bright and lets people see whether it is in use. For boardrooms, client meetings and confidential calls, double glazed acoustic glass, rated up to STC 47, keeps normal speech from being understood in the corridor.
Doors can be frameless glass pivot or swing doors, sliding glass doors where space is tight, or wood doors set into the glass line. For acoustic rooms we specify perimeter seals and an automatic drop seal at the threshold.
Most rooms need a solid surface somewhere. Glass combines with solid wall panels for screens, whiteboards and storage, and a vertical chase carries power, data and room-booking signage. Privacy film at seated eye level, gradients, logos or sheer curtains finish the room.
Smart Space designs and installs glass conference rooms with Zi Creative systems and can coordinate with your furniture, AV and electrical scope.
Single or double glazed for a conference room?
Single glazed glass (about STC 36) works for team meeting rooms. For boardrooms, client meetings and confidential discussions, double glazed glass (up to STC 47) keeps speech from being understood outside the room.
How do you handle privacy in a glass conference room?
Frosted or gradient film at seated eye level is the most common solution. Full film, graphics, sheer curtains and integrated blinds in double glazed walls are also available.
Where do screens and whiteboards go?
We combine glass with solid wall panels where the display, whiteboard or storage needs to be, and route power and data through a vertical chase in the system.
What type of door is best?
Pivot and swing doors seal best for sound. Sliding doors save space in tight corridors. Add drop seals on any door where acoustic privacy matters.
 Fire reaction classCertified Bs2-d0, glass partition
 Formaldehyde releaseCertified within the limits set by law
 Recycled materialAluminum, glass and part of the wood mass
 LEEDContributes to LEED credits