Frameless Glass Office Fronts
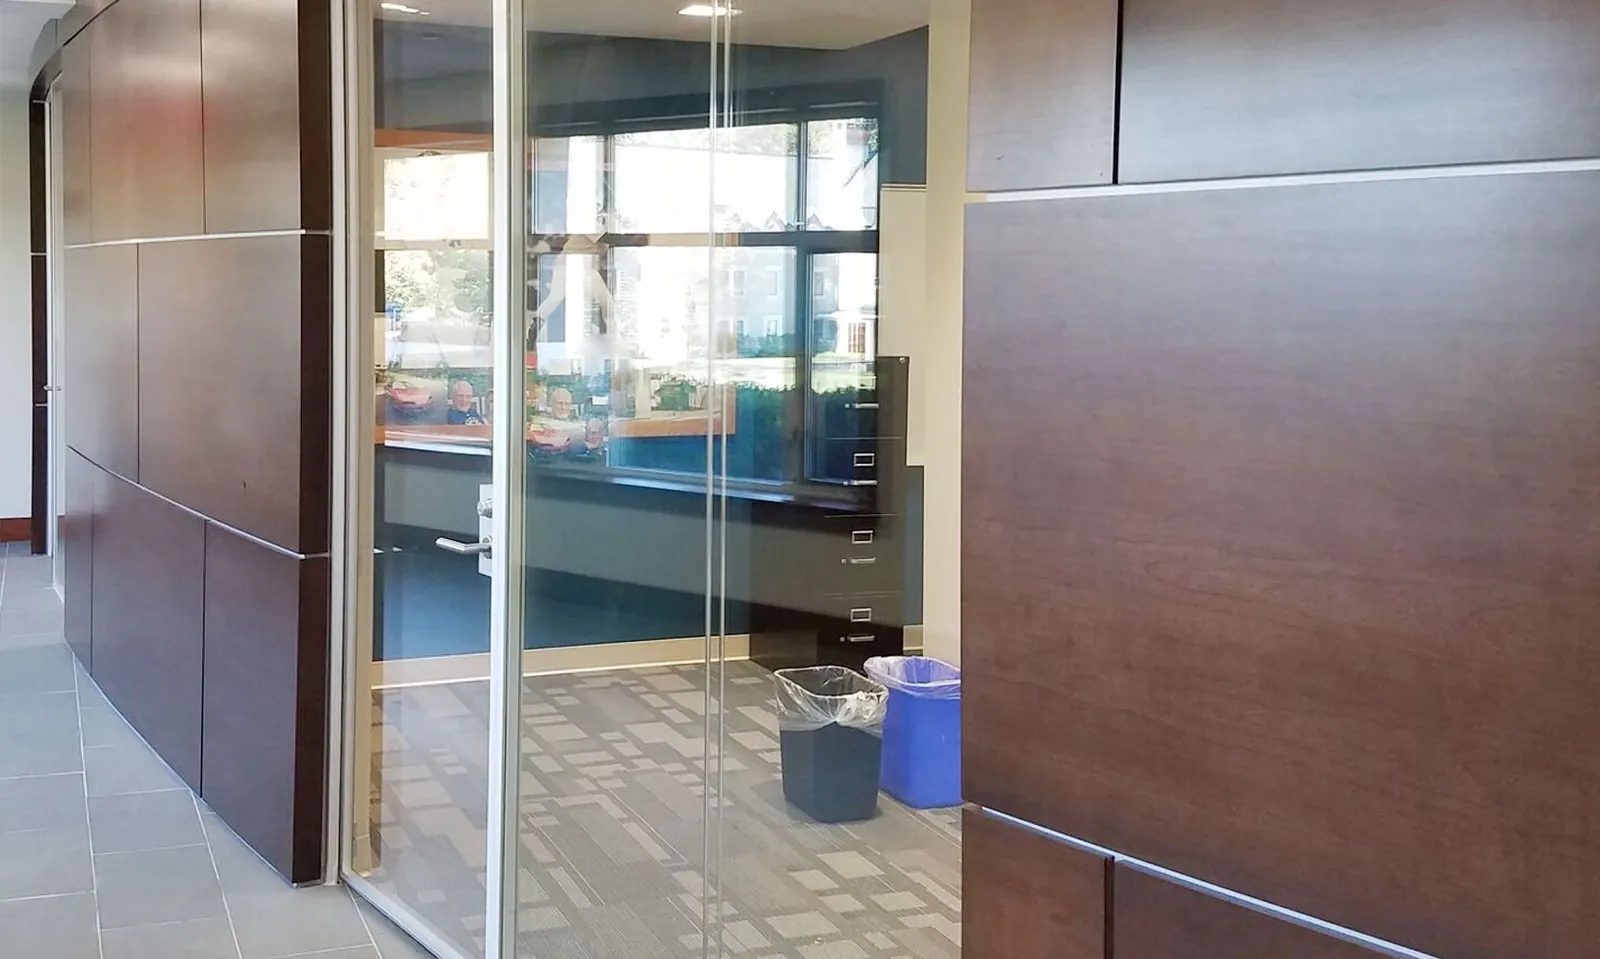
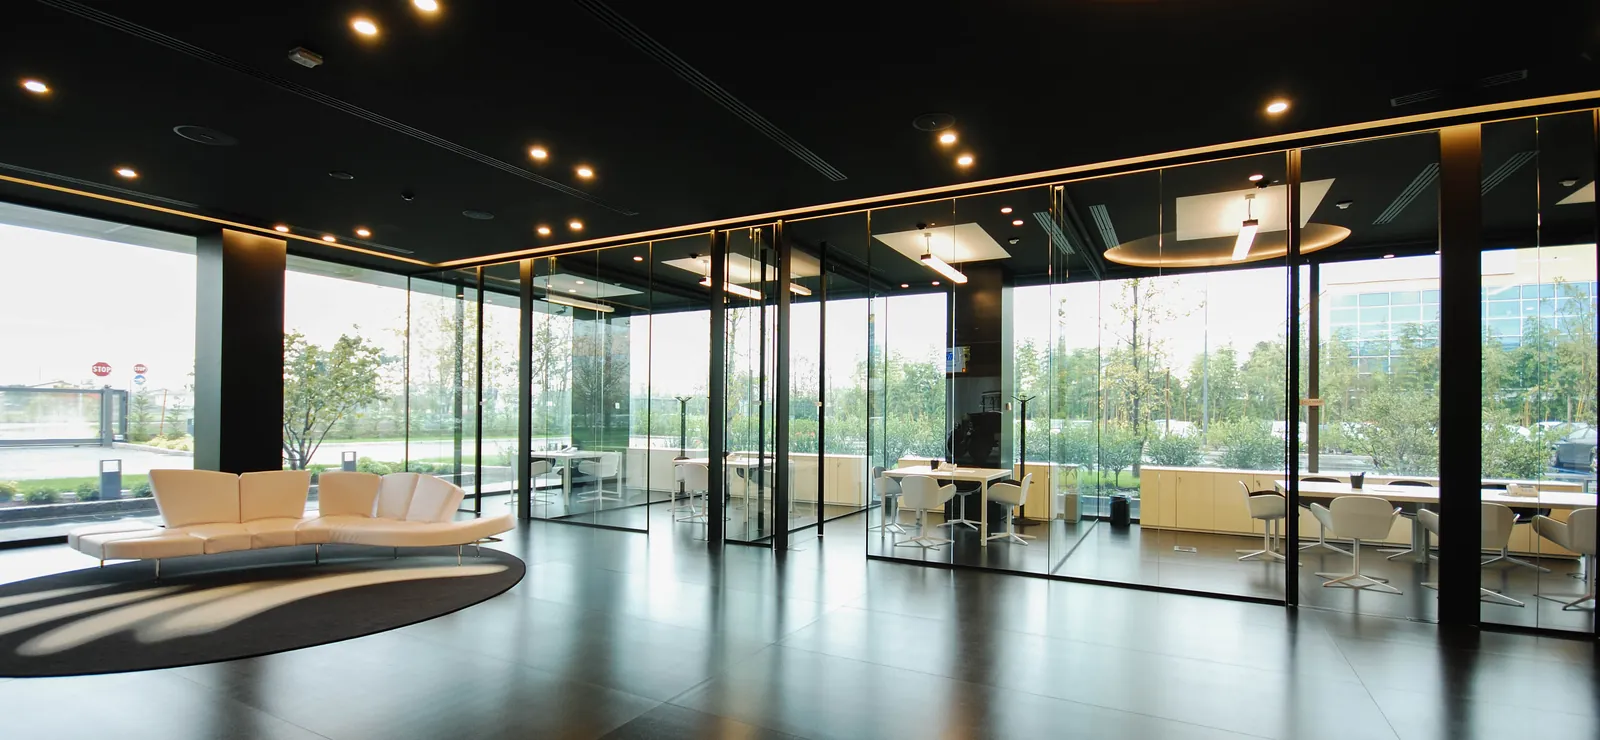
Floor-to-ceiling glass fronts with no vertical posts, just glass, a slim track and a clear seam, for offices that feel open from end to end.
Frameless Glass Office Fronts at a glance
- Profiles
- Top track 1¾″ × 1″ · Base 1⅛″ × 1″ · Wall 1⅜″ × 1″
- Height
- Up to 14′, with high adjustability for uneven floors and ceilings
- Glass
- ⅜″, ½″ or ⅝″ clear tempered, low-iron, laminated or acoustic laminated; seams in polycarbonate, tape or silicone
- Acoustics
- STC 36 with ½″ tempered glass; double glazed fronts up to STC 47
- Doors
- Swing, sliding and pivot doors in glass or wood, single or double glazed; ADA-compliant hardware; concealed or surface-mounted closers
- Finishes
- Anodized or polished aluminum, white, black or custom metal; wood in any species
The frameless look, engineered
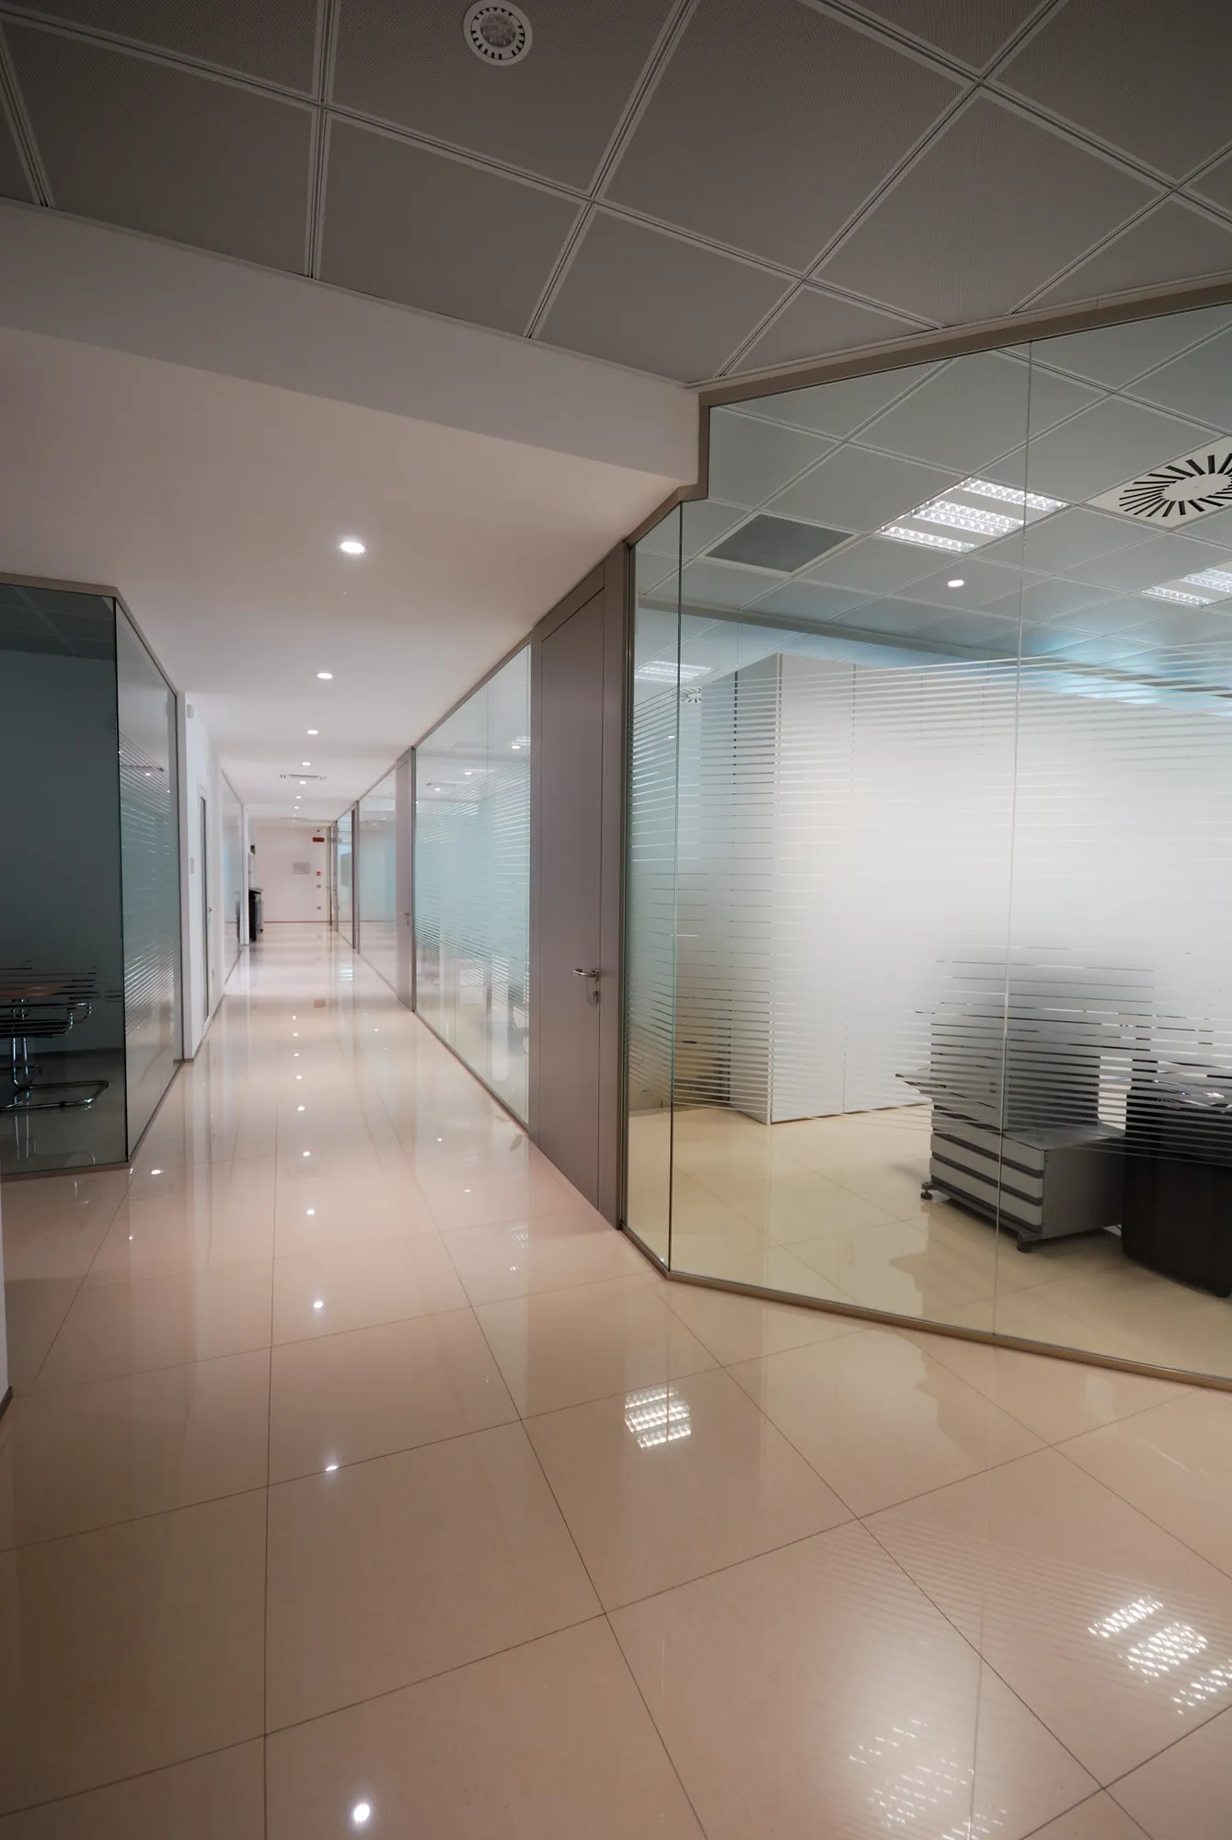
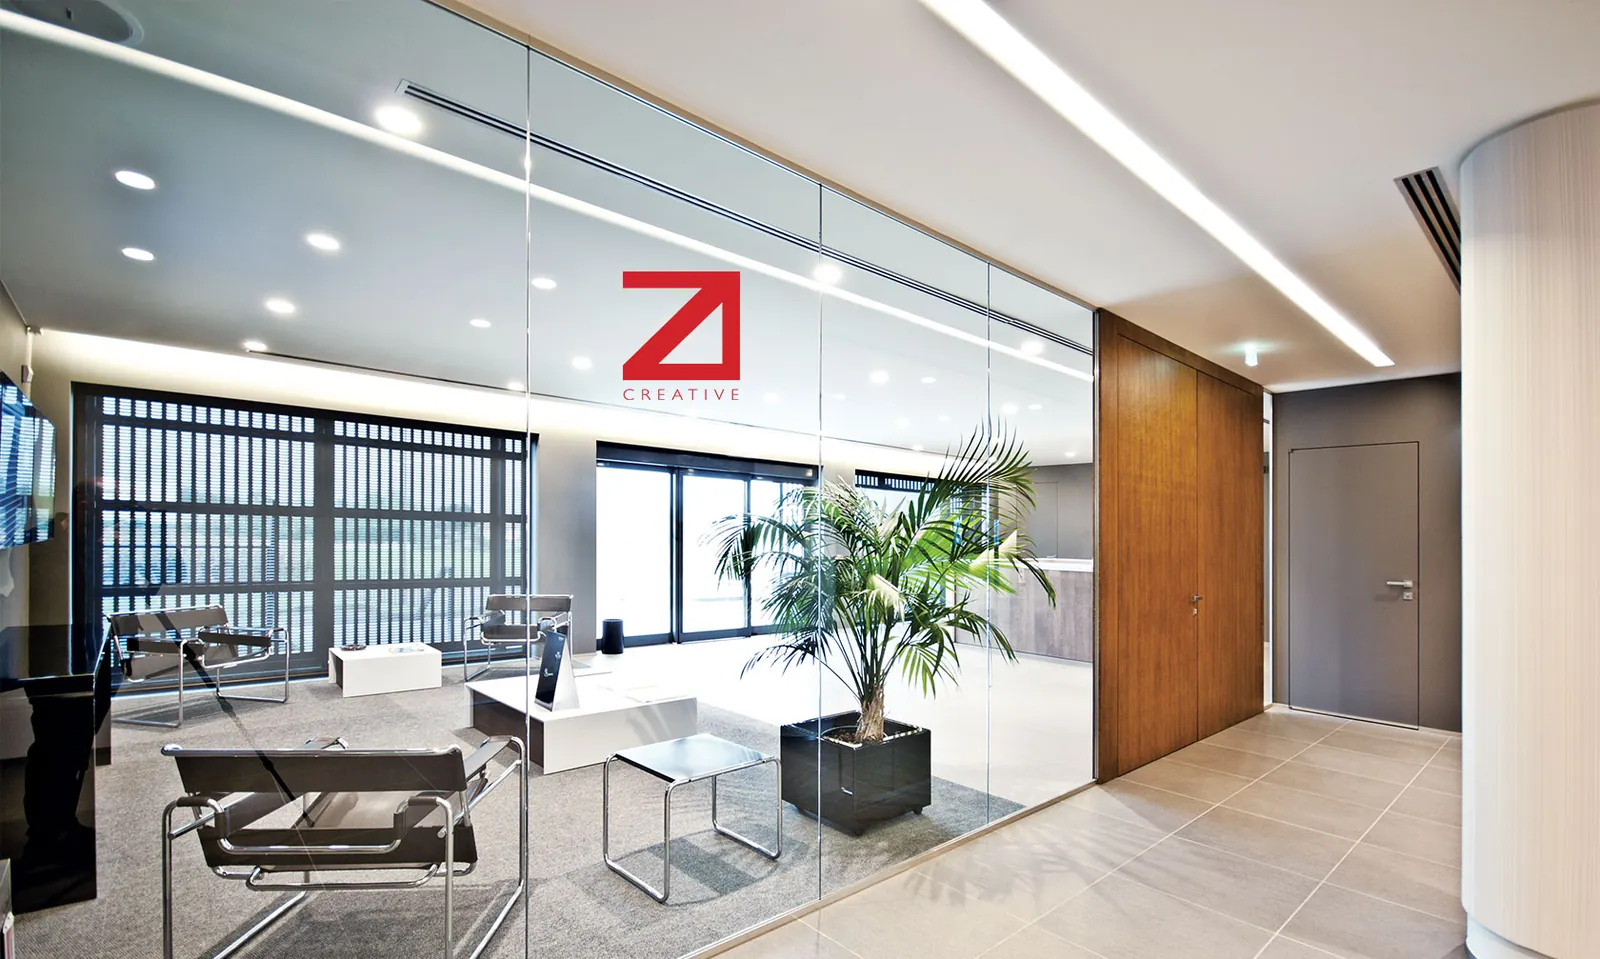
Frameless glass office fronts remove the vertical posts that break up a traditional storefront. Panels sit in a slim 1¾" track at the ceiling and floor and are joined edge to edge with a clear seam, so a run of offices reads as one continuous sheet of glass.
Glass options include clear tempered, low-iron for the cleanest color, and laminated for added safety and sound control, in ⅜", ½" or ⅝" thickness. Fronts run up to 14 feet tall and the track adjusts on site for uneven floors and ceilings.
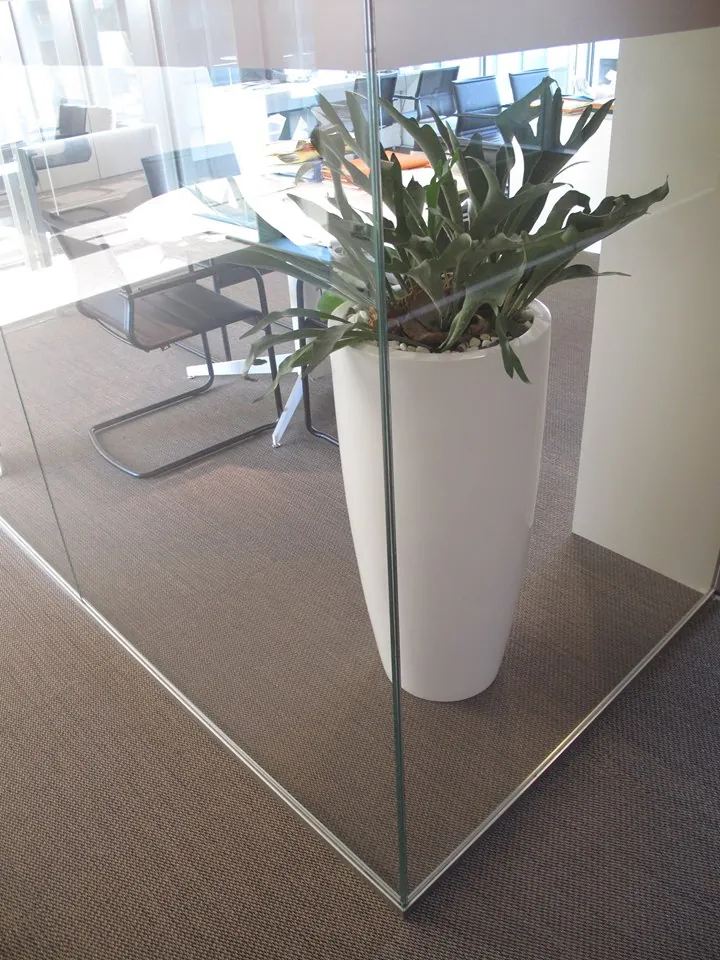
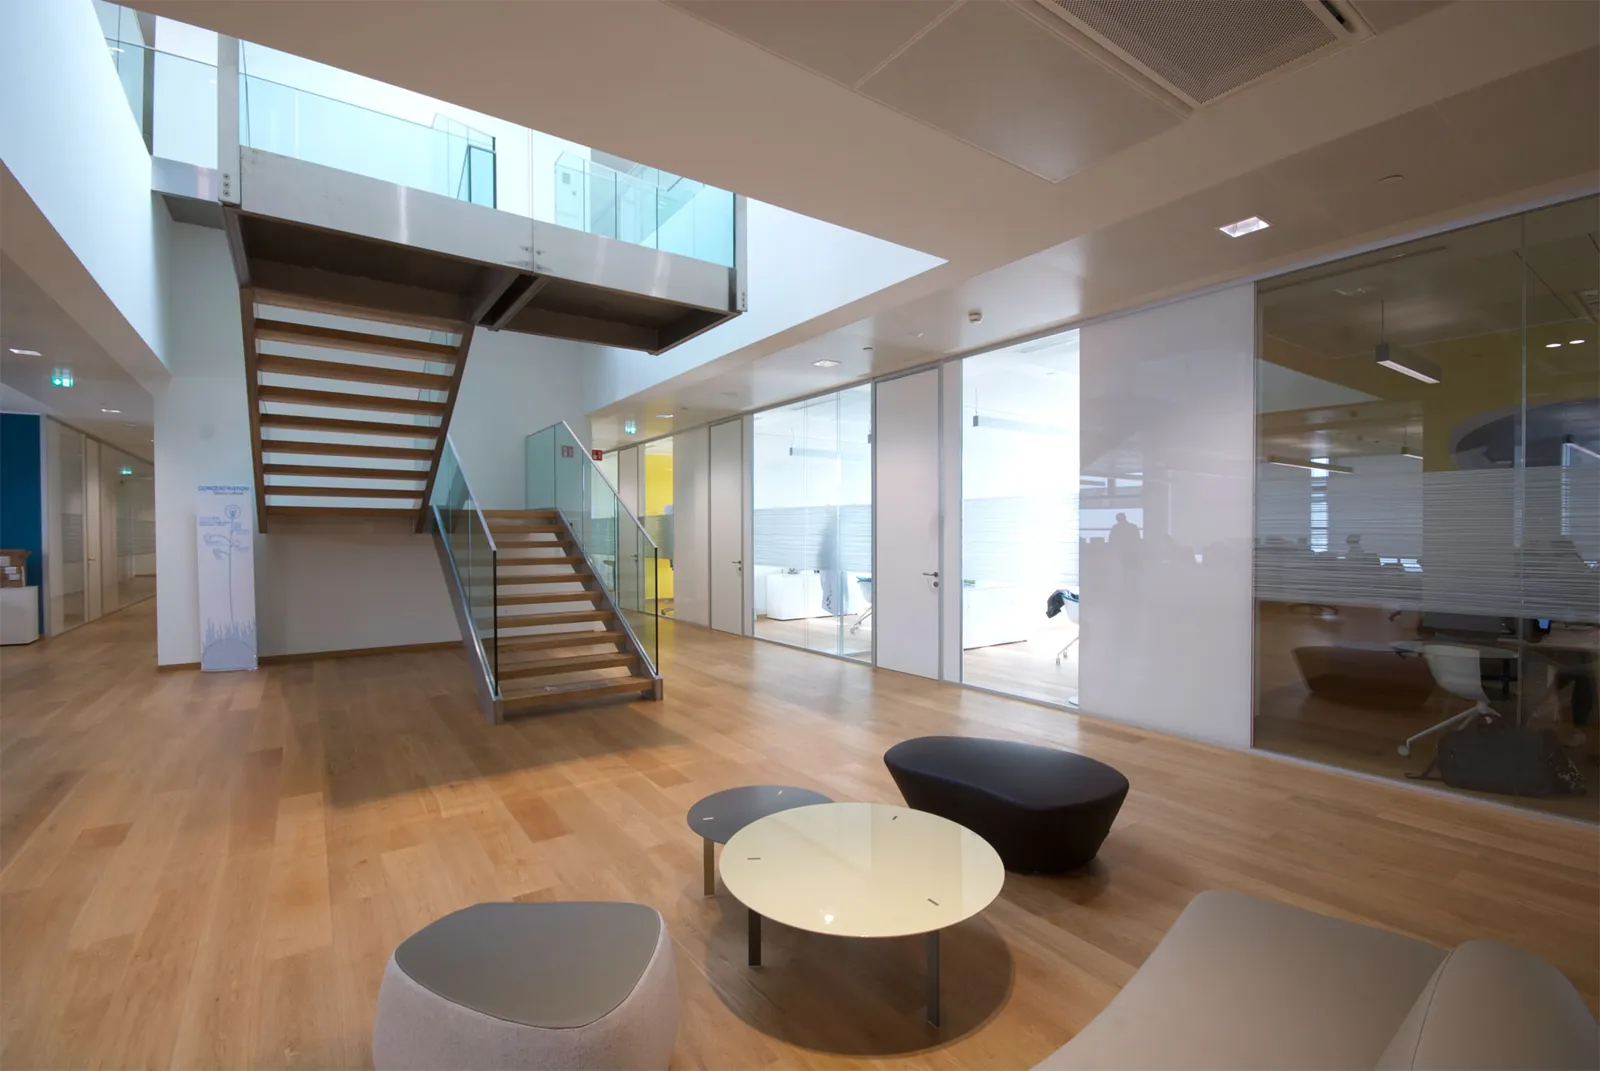
Doors complete the look: frameless glass swing or pivot doors with minimal rails, sliding glass doors, or wood doors set into the glass line, with ADA-compliant hardware and concealed closers. Corners are butt-joined glass with no post.
Where privacy matters, fronts take frosted bands, full privacy film, graphics or sheer curtains, and the same system steps up to double glazed fronts for rooms that need more sound separation.
Smart Space supplies and installs Zi Creative frameless glass systems, with field measurement, shop drawings and installation by our team.
Are frameless glass walls truly frameless?
There are no vertical posts between panels. The glass sits in a slim top and bottom track, and the panels are joined with a clear tape, polycarbonate or silicone seam, so the wall reads as continuous glass.
Can frameless glass go floor to ceiling?
Yes, up to 14 feet, and the track adjusts for floors and ceilings that are not perfectly level, which is common in existing buildings.
What doors work with frameless fronts?
Frameless glass swing and pivot doors with minimal rails, sliding glass doors, or wood doors set into the glass line, all with ADA-compliant hardware.
How private is a frameless glass front?
Visually open by design; add frosted bands, privacy film or sheer curtains for discretion. For confidential conversations, choose a double glazed front.
 Fire reaction classCertified Bs2-d0, glass partition
 Formaldehyde releaseCertified within the limits set by law
 Recycled materialAluminum, glass and part of the wood mass
 LEEDContributes to LEED credits