Mono Glass Office Partitions, Zi Creative
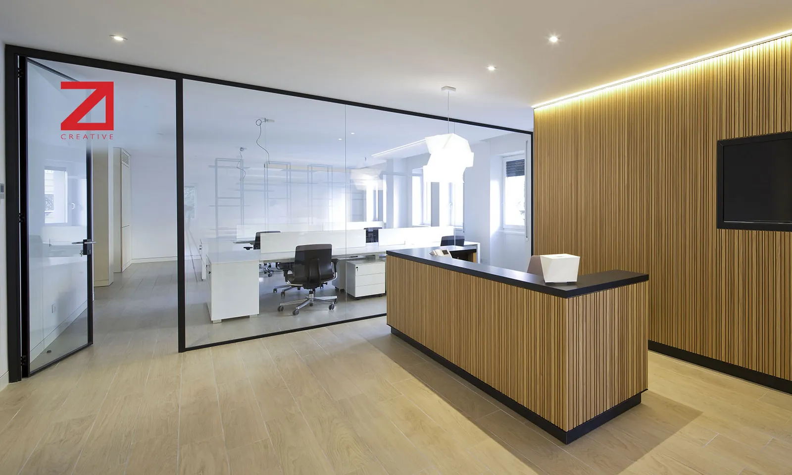
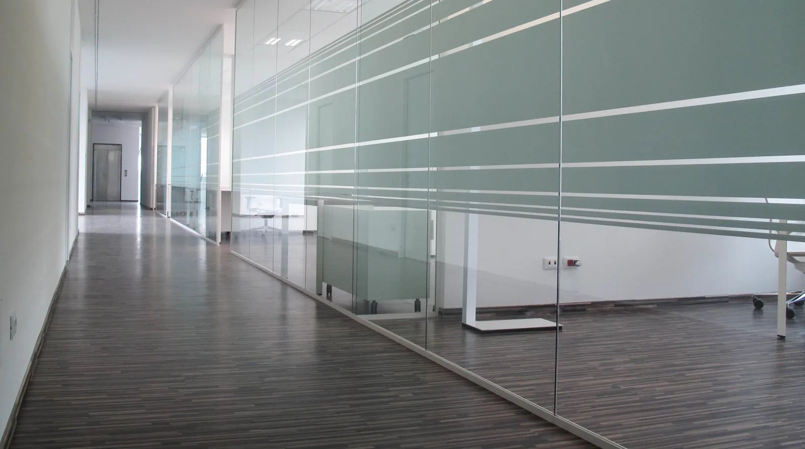
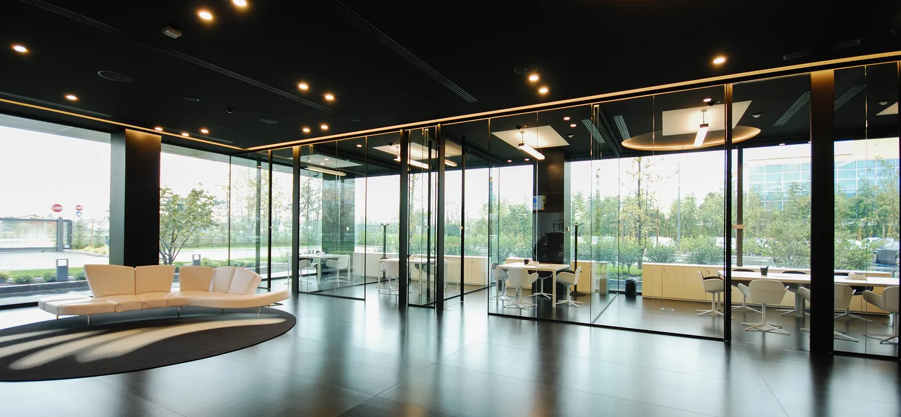
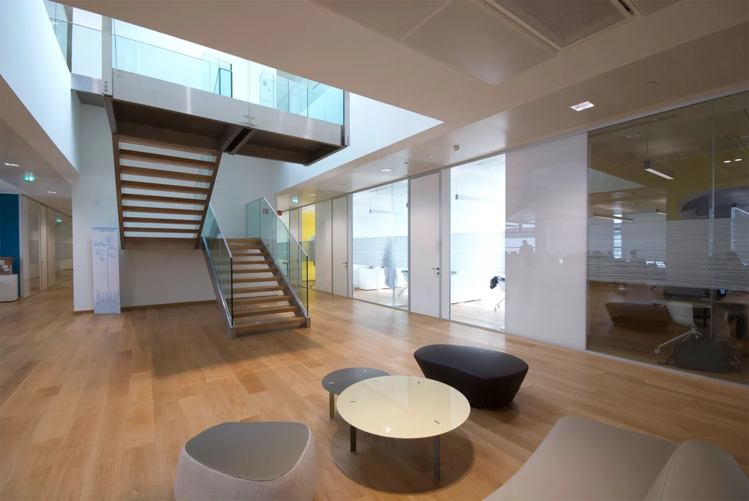
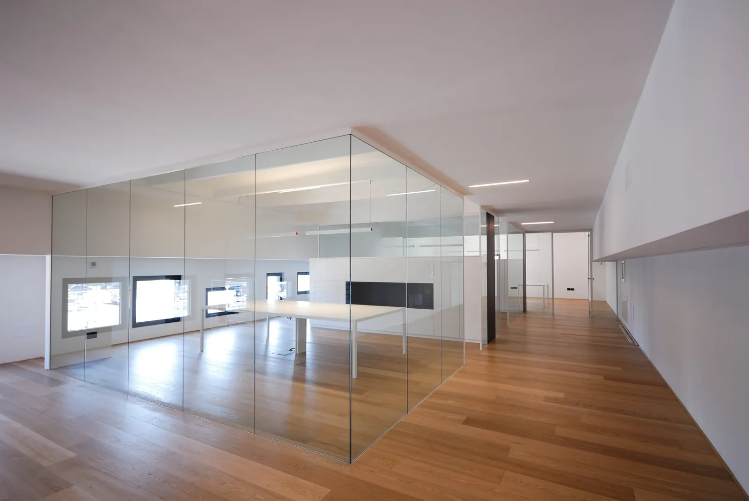
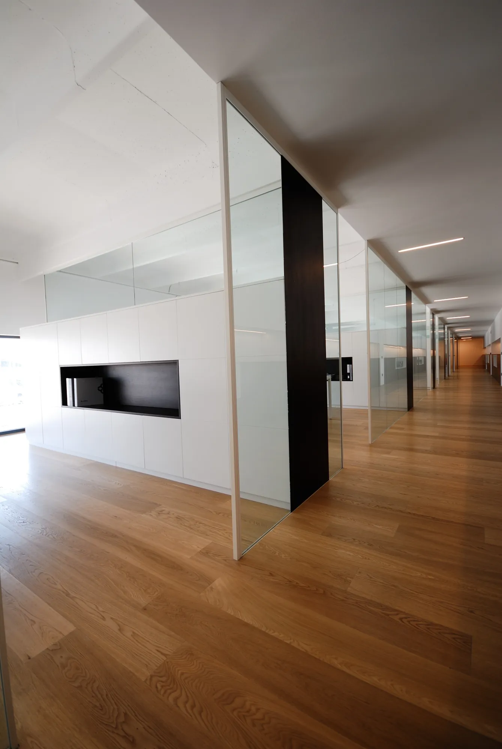
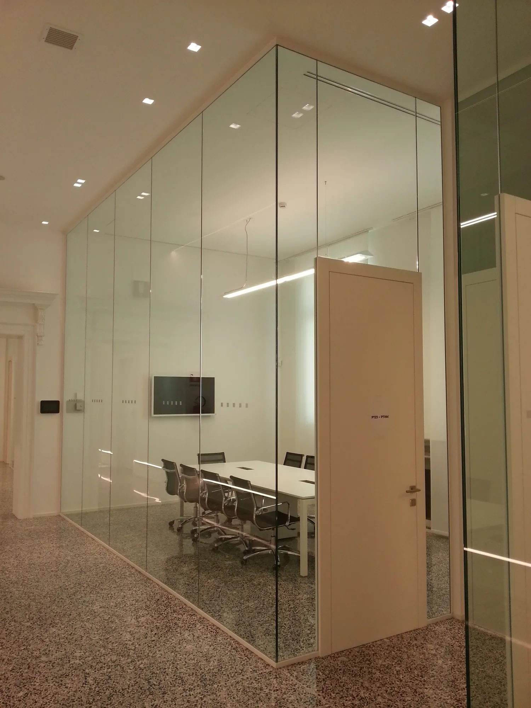
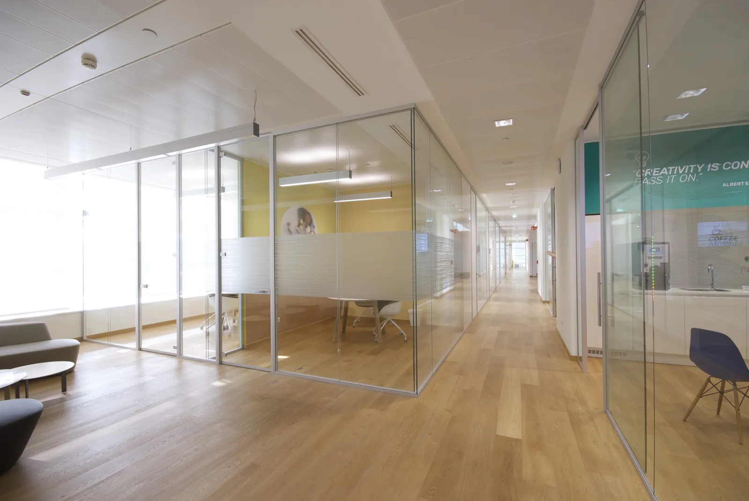
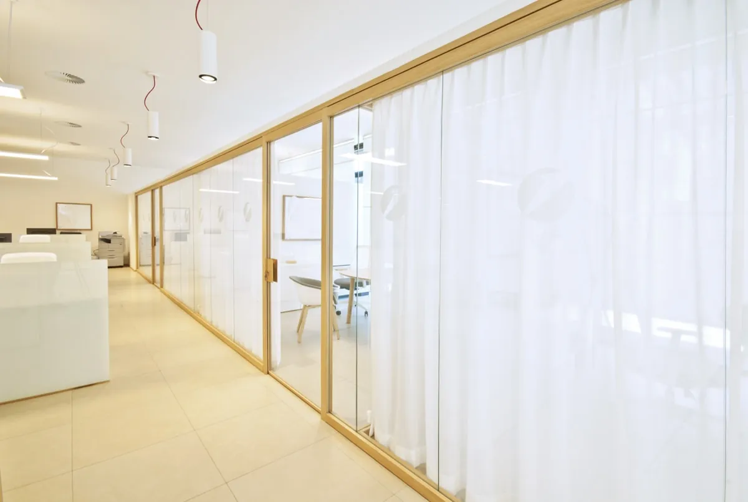
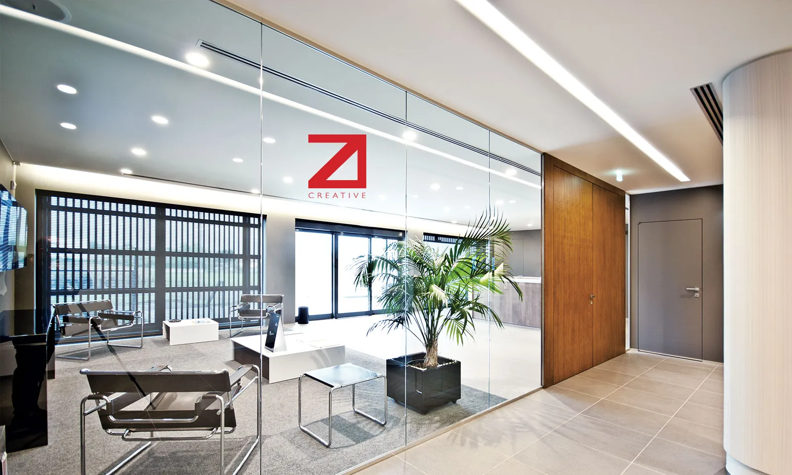
Single-glazed glass walls with slim, near-frameless profiles: maximum light and openness for private offices, meeting rooms and corridors.
Mono Glass at a glance
- Profiles
- Top track 1¾″ × 1″ · Base 1⅛″ × 1″ · Wall 1⅜″ × 1″ · Door frame 1⅜″
- Height
- Up to 14′, with high adjustability for uneven floors and ceilings
- Glass
- ⅜″, ½″ or ⅝″ clear tempered, low-iron, laminated or custom; seams in polycarbonate, tape or silicone
- Acoustics
- STC 36 with ½″ tempered glass
- Doors
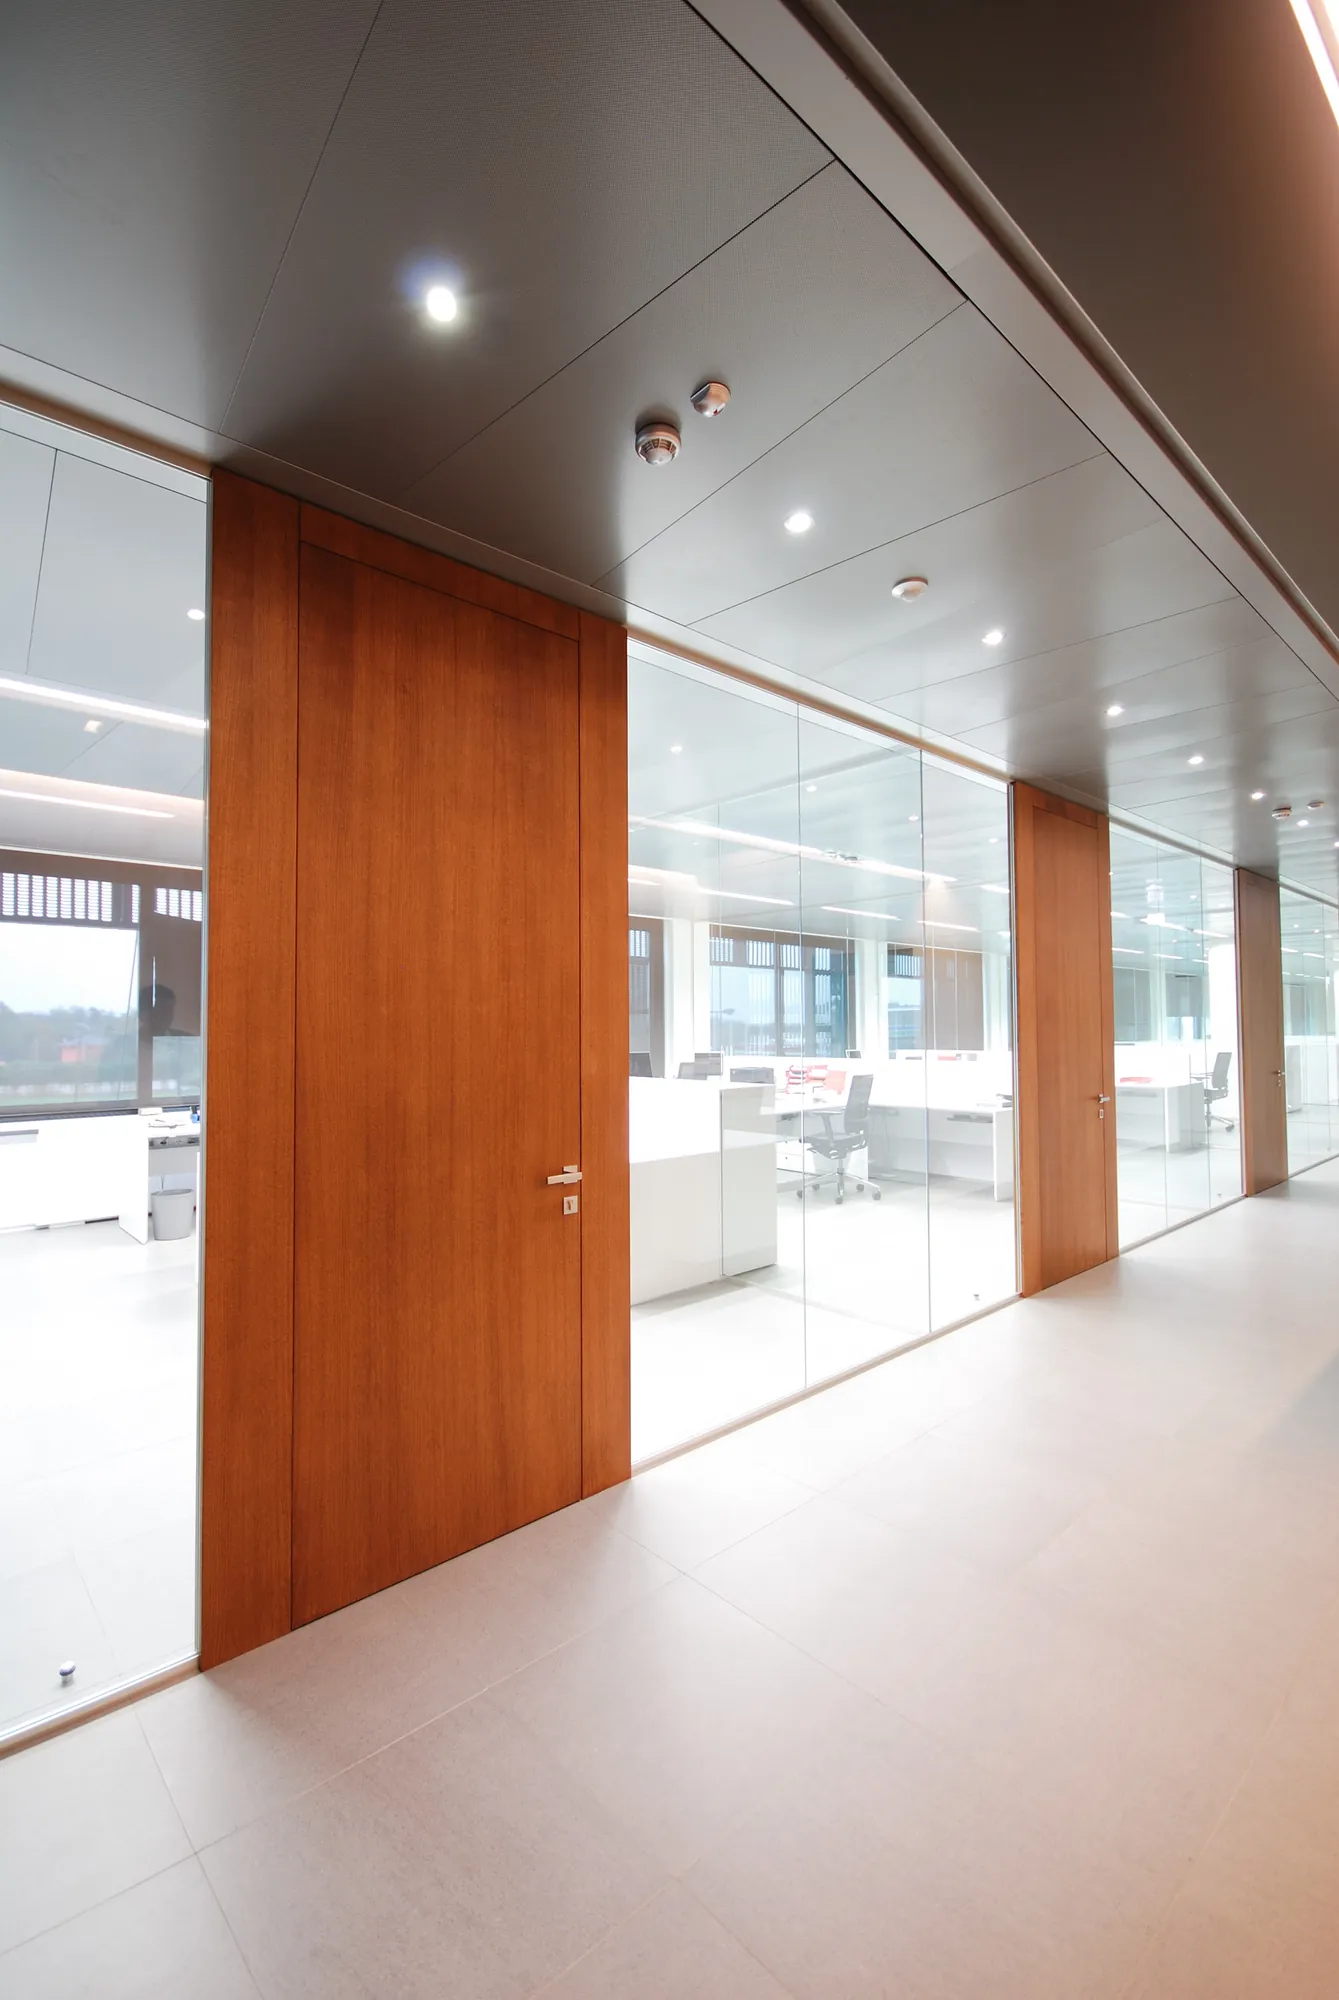
- Swing and sliding doors in glass or wood, single or double glazed; ADA-compliant hardware; concealed or surface-mounted closers
- Finishes
- Anodized, polished aluminum, white, black or custom metal; wood in any species; surface materials in metal, wood, glass and composite
- Integration
- Vertical chase for wiring and signage; solid walls with custom cabinetry
Why mono glass?
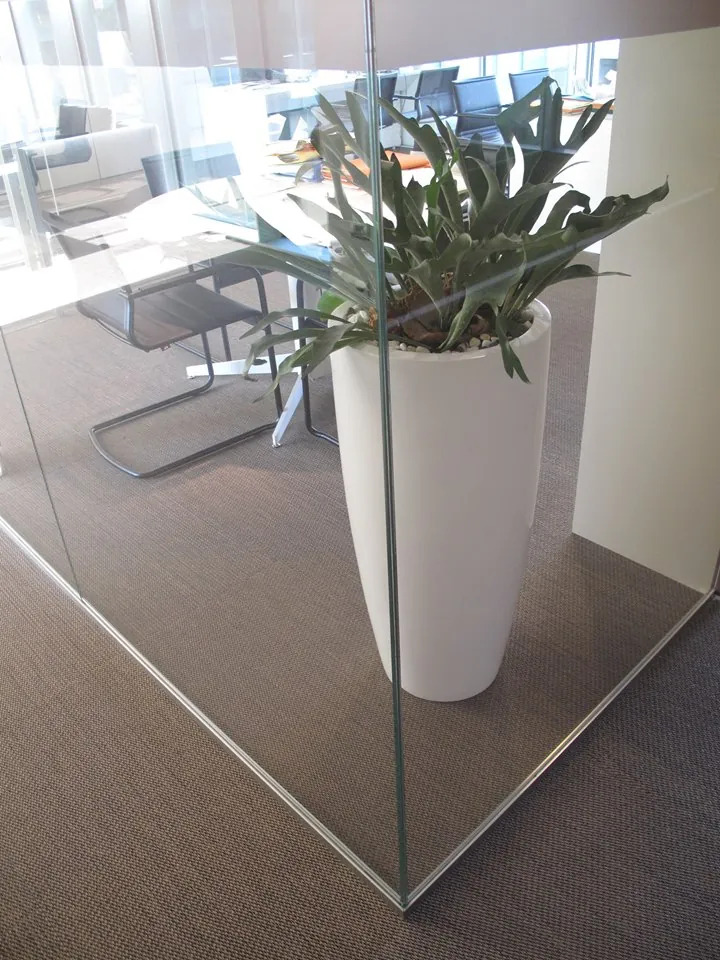
A low profile system eliminates the need for bulky metal framing and emphasizes the elegance of tempered or laminated glass: a single pane of tempered or laminated glass held in a slim 1¾" track, with no vertical uprights between panes. Panes are joined with transparent tape, a polycarbonate profile or silicone, so sightlines run uninterrupted along a corridor or window line.
It is also quieter than it looks. With ½" tempered glass the wall is rated STC 36, enough for most private offices and meeting rooms, and it transitions directly into double glazed panels where more separation is needed. Doors can be glass or wood, swing or sliding, with ADA-compliant hardware and concealed closers.
Smart Space measures, engineers and installs mono glass partitions and North Jersey.
How private is mono glass?
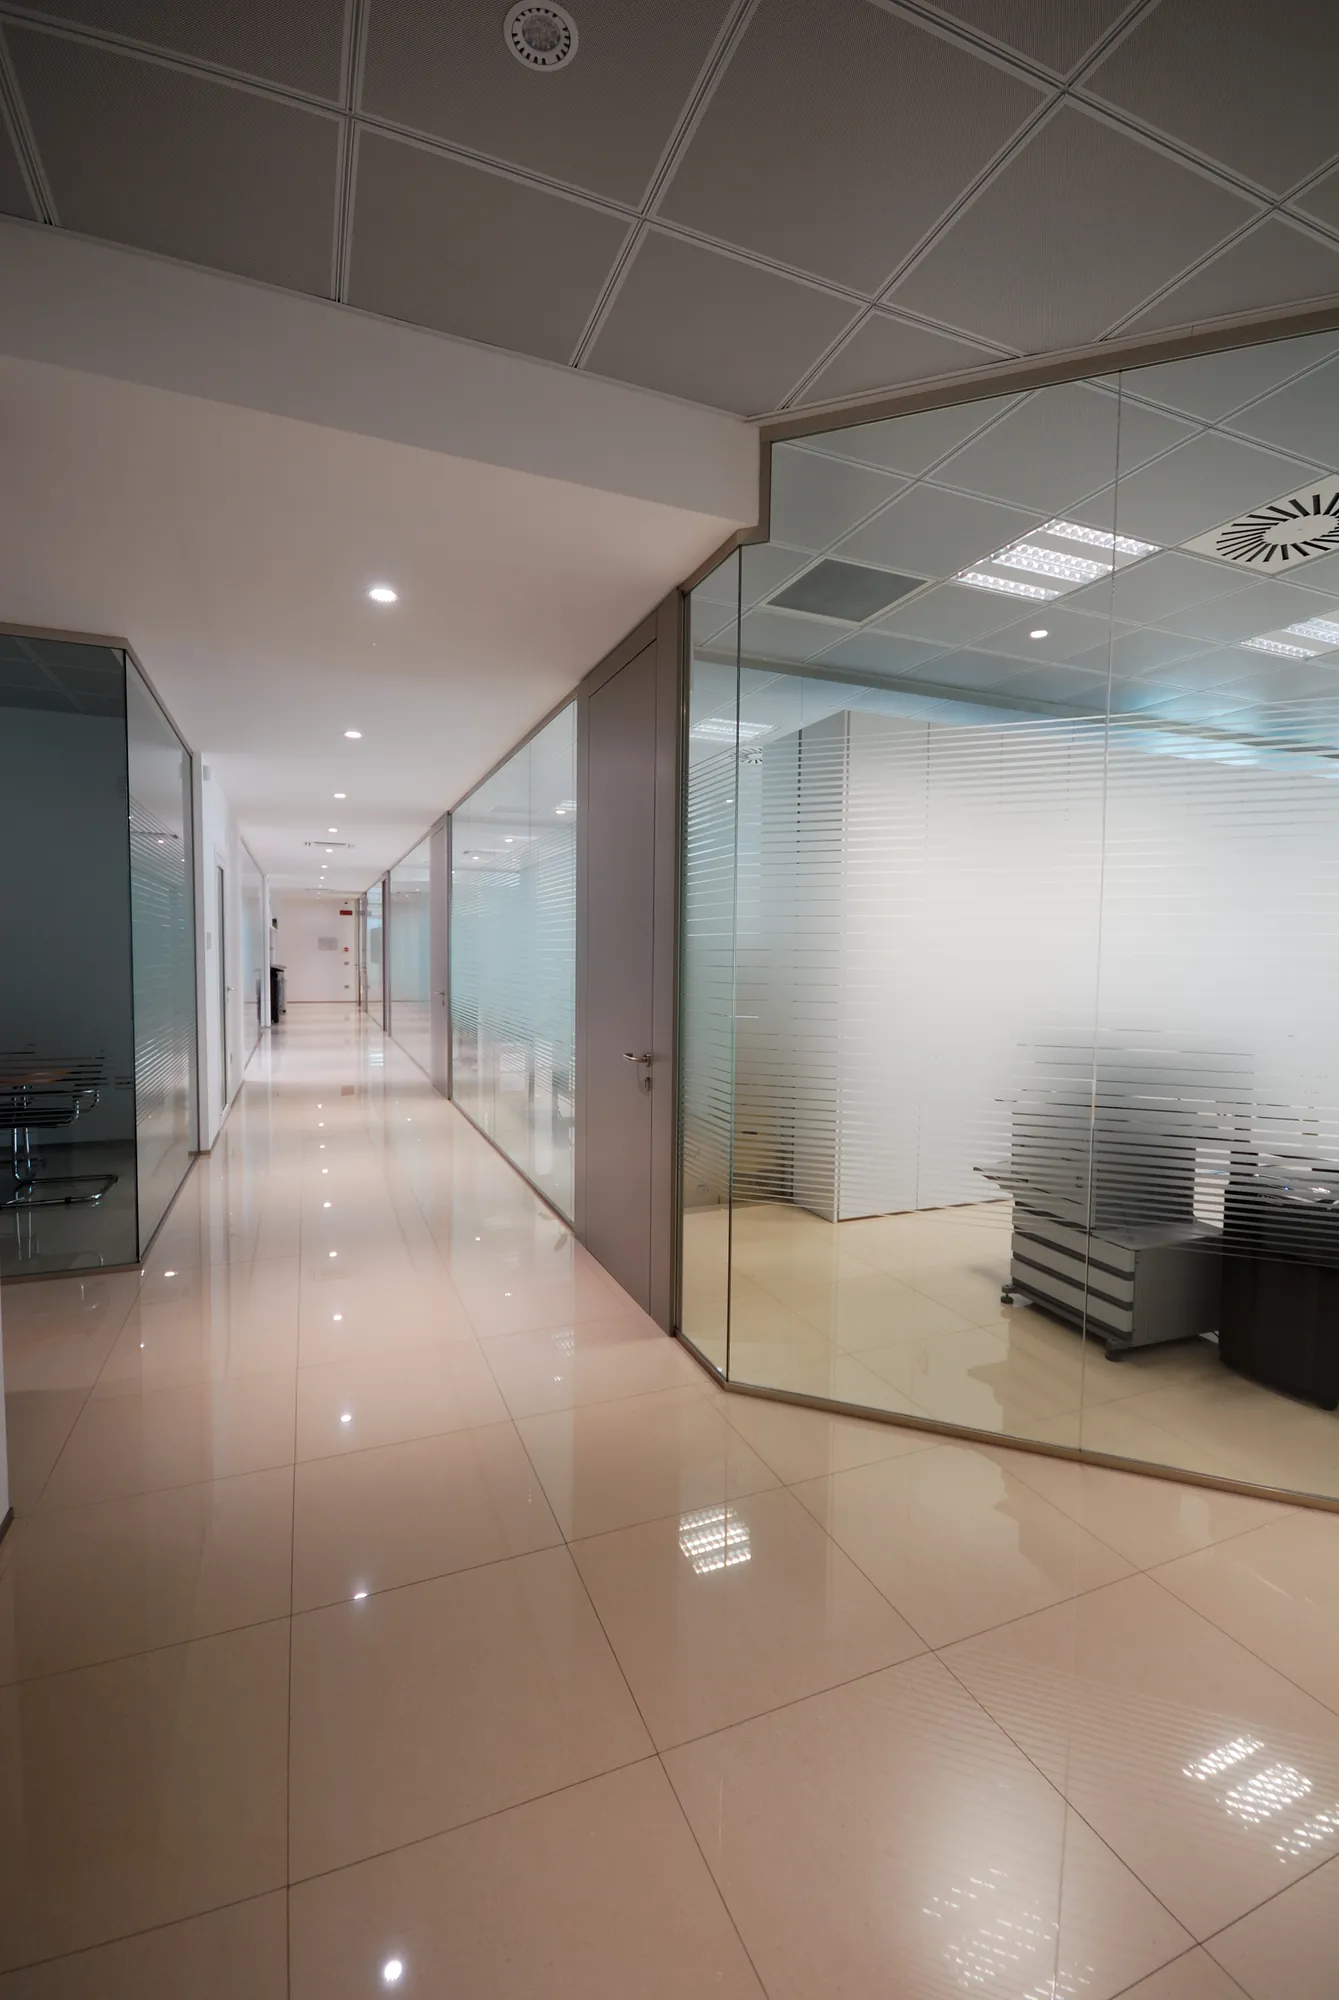
Mono glass gives visual openness with moderate sound reduction. For confidential rooms, consider double glazed glass or add privacy film.
Who installs the glass walls?
Smart Space takes measurements at your site, creates shop drawings and installs the glass wall systems.
Can glass walls be moved later?
Yes. Zi Creative partitions are demountable, so they can be reconfigured or relocated.
 Fire reaction classCertified Bs2-d0, glass partition
 Formaldehyde releaseCertified within the limits set by law
 Recycled materialAluminum, glass and part of the wood mass
 LEEDContributes to LEED credits