Demountable Glass Partition Walls
Glass walls built as a system, not as construction: they can be reconfigured, taken down and reinstalled as your space changes.
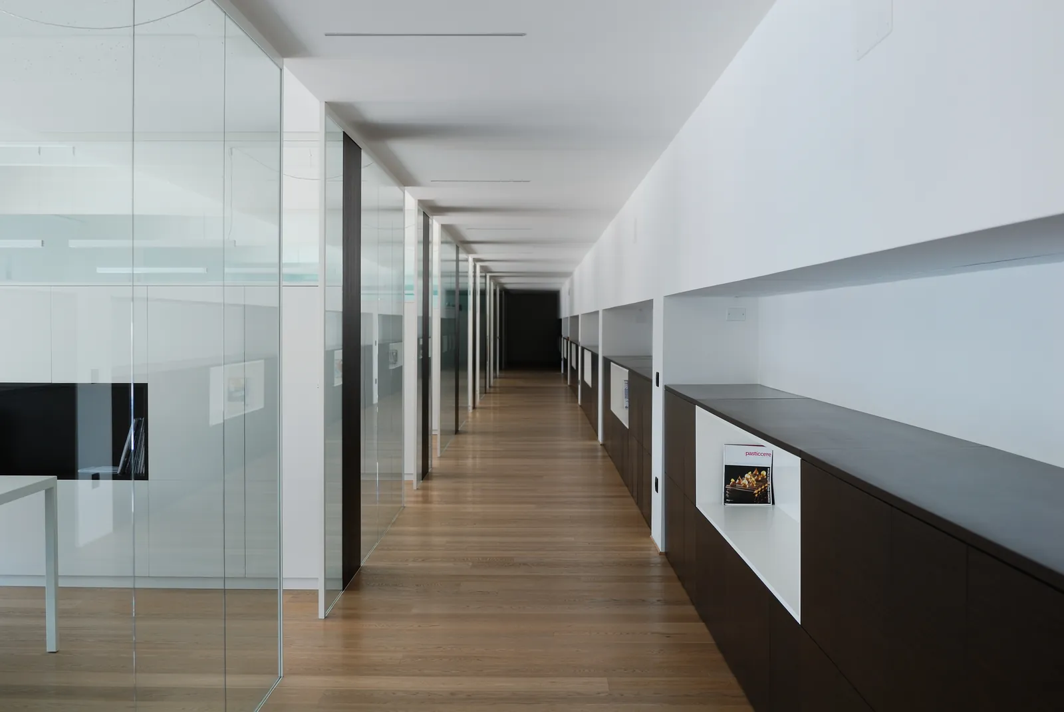
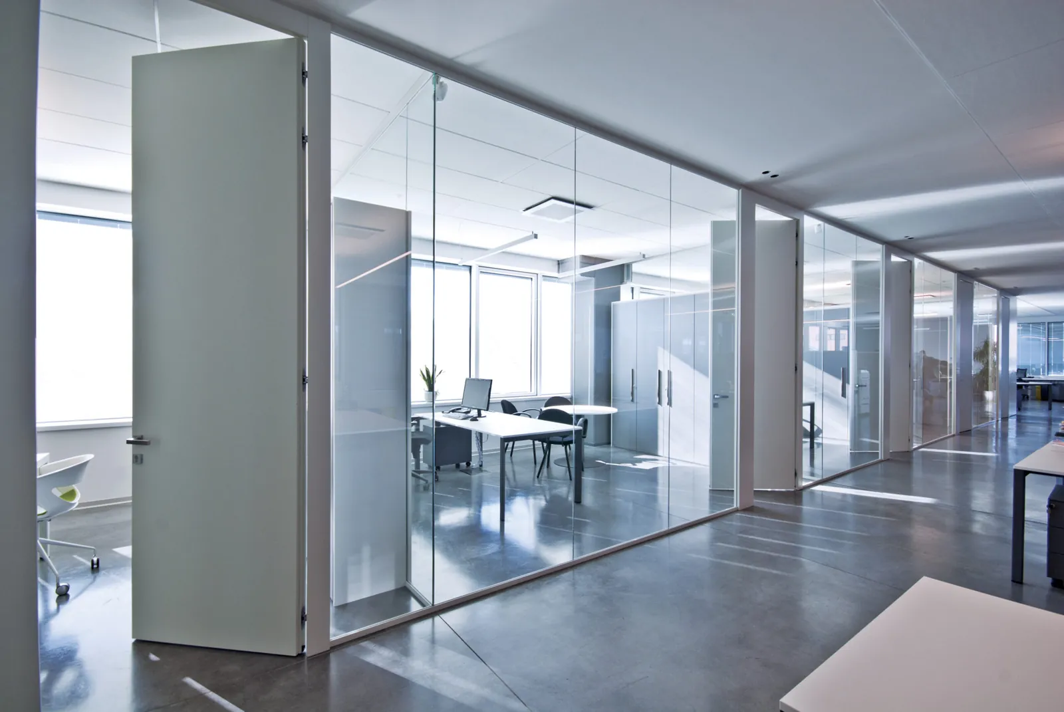
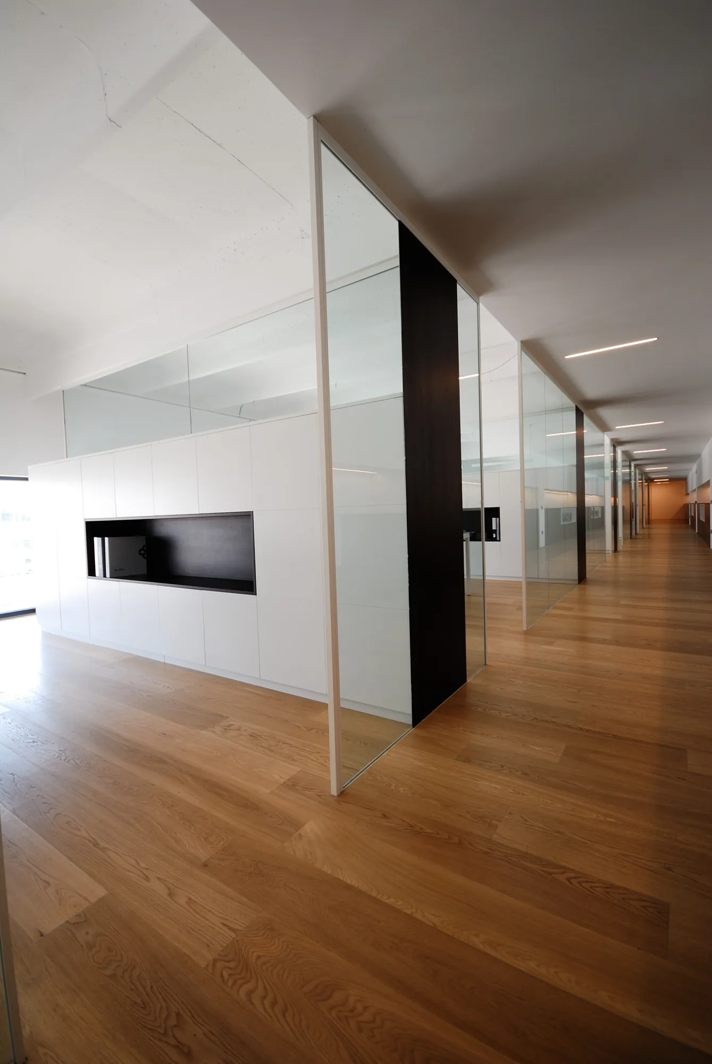
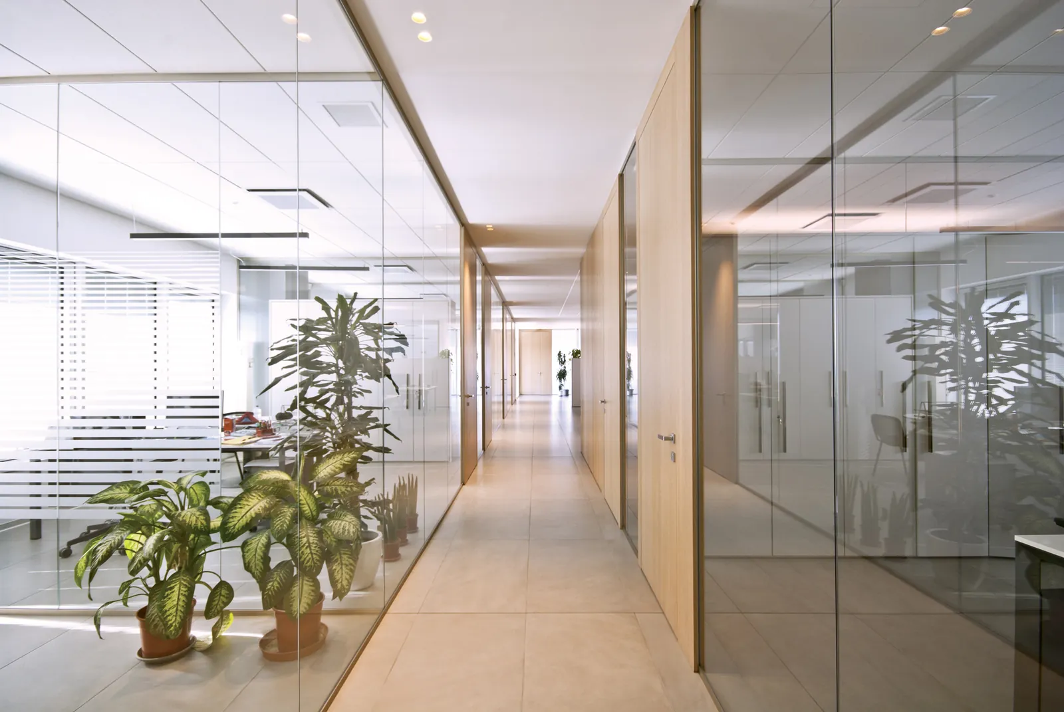
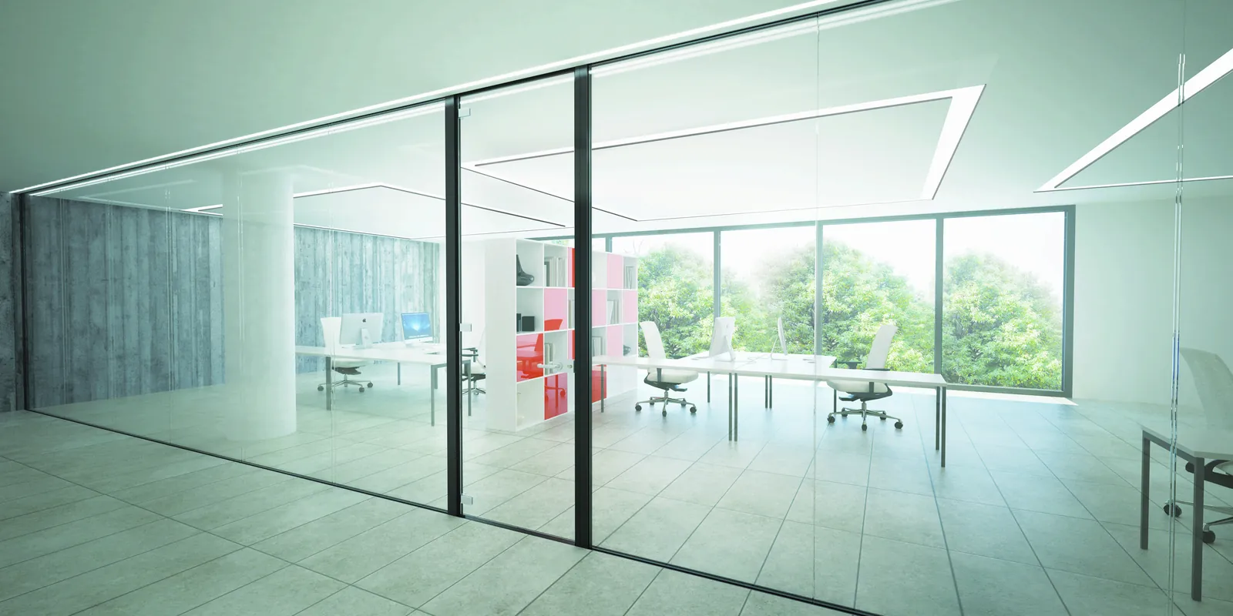
Demountable Glass Walls at a glance
- System
- Prefabricated aluminum track and frame with telescoping adjustment; single glazed, double glazed and solid panels
- Height
- Up to 14′, with high adjustability for uneven floors and ceilings
- Acoustics
- STC 36 single glazed; up to STC 47 double glazed
- Doors
- Swing, sliding and pivot doors in glass or wood, single or double glazed; ADA-compliant hardware; concealed or surface-mounted closers
- Sustainability
- Recycled aluminum and glass; contributes to LEED credits; low formaldehyde release
Why demountable?
Demountable glass walls are prefabricated partitions: aluminum tracks, frames, glass and solid panels made to measure in the factory and assembled on site. Instead of studs, drywall, tape and paint, the wall clips and fastens together, and it can be taken apart again without demolition.
That changes how an office can evolve. Private offices can become meeting rooms, a department can expand into the next bay, and when the lease ends much of the system can move with you. Installation is cleaner and faster than conventional construction, which matters in occupied floors.
The same system covers every need: single glazed glass for openness, double glazed acoustic glass up to STC 47 for privacy, and solid panels in metal, wood or laminate for storage, screens and services. Telescoping tracks adjust for uneven floors and ceilings up to 14 feet.
The components are aluminum and glass with high recycled content, low formaldehyde release and a certified fire reaction class, and the system contributes to LEED credits.
Smart Space supplies and installs Zi Creative demountable glass wall systems and can reconfigure existing installations as your space changes.
What is a demountable wall?
A demountable wall is a prefabricated partition system that installs with clips, tracks and fasteners rather than studs, drywall and paint, so it can be taken apart and reinstalled without demolition.
Can demountable glass walls move to a new office?
Yes. Panels and doors can be removed and reused in a new layout or a new space, with new components added where dimensions change.
Are demountable walls as quiet as drywall?
A double glazed demountable wall rated up to STC 47 performs comparably to a typical insulated drywall partition. Single glazed walls are about STC 36.
Do demountable walls help with LEED?
The system uses recycled aluminum and glass and can contribute to LEED credits. We can provide the LEED statement for your project team.
 Fire reaction classCertified Bs2-d0, glass partition
 Formaldehyde releaseCertified within the limits set by law
 Recycled materialAluminum, glass and part of the wood mass
 LEEDContributes to LEED credits