Office Workstations, Cubicles & Benching
Cubicles, benching and 120-degree workstations for open-plan offices, planned around your floor plate, headcount and how your teams actually work.
Planning an open office
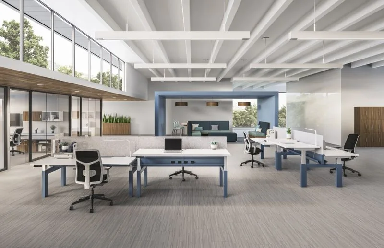
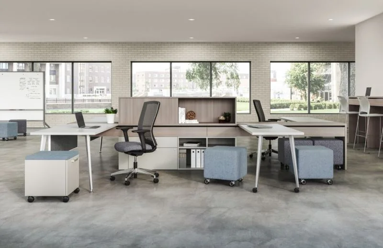
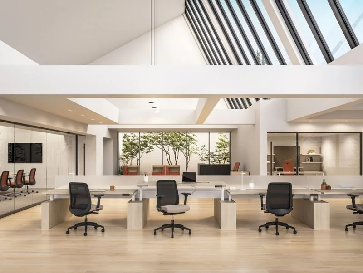
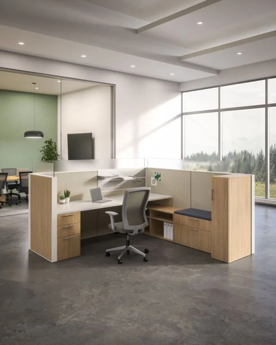
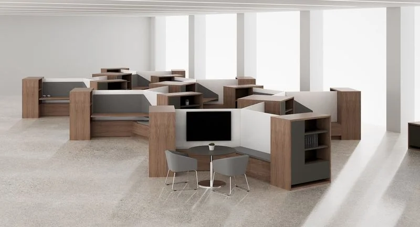
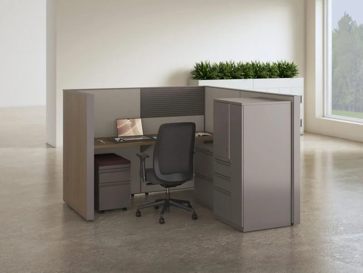
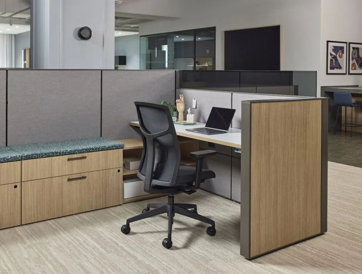
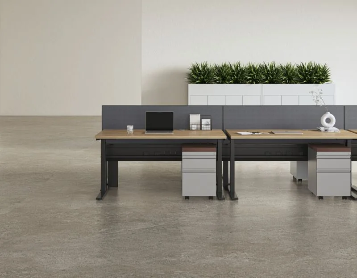
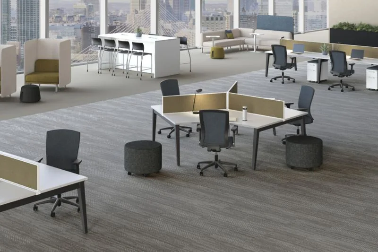
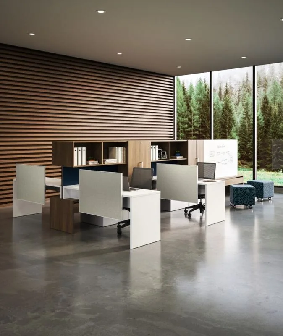
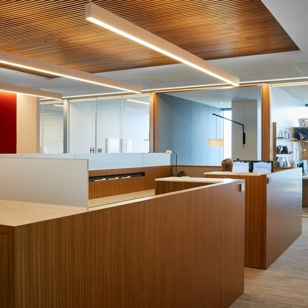
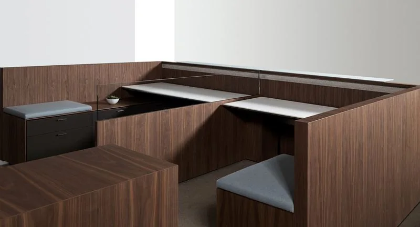
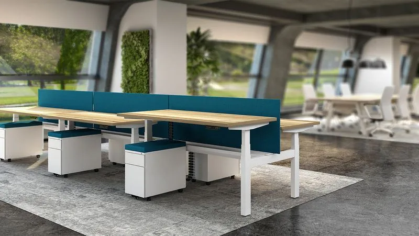
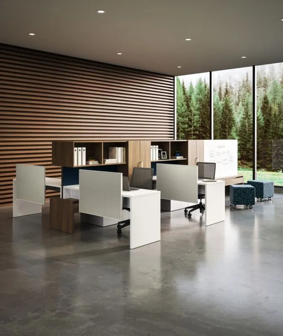
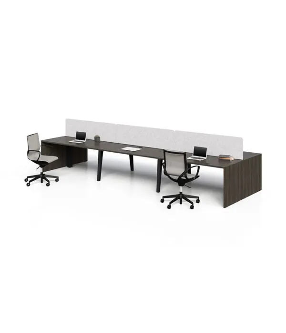
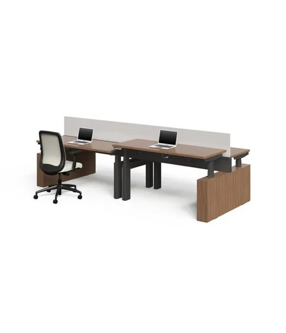
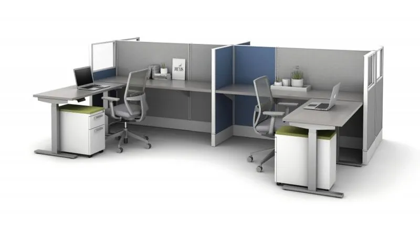
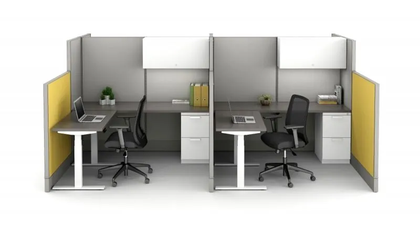
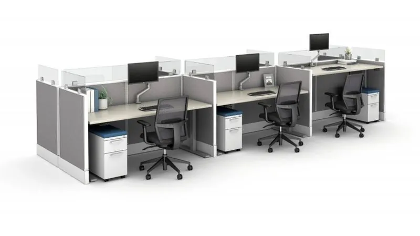
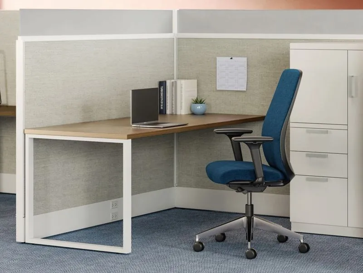
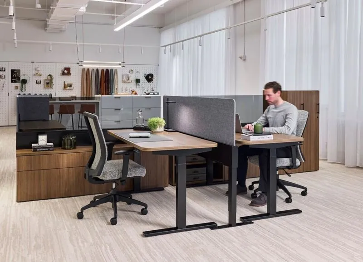
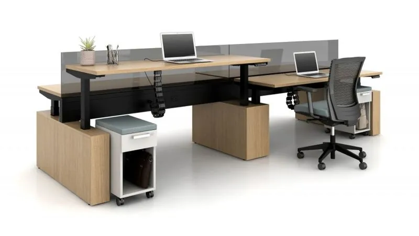
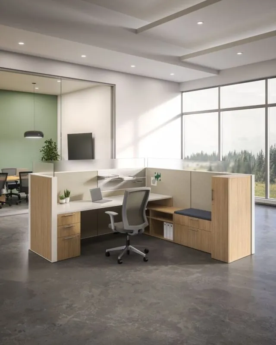
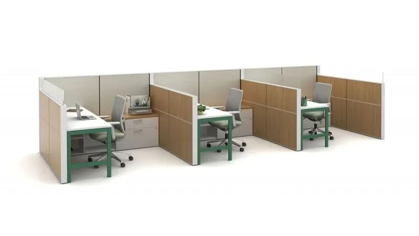
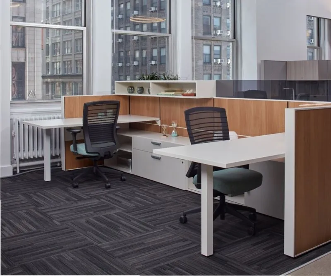
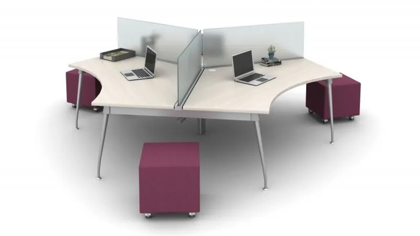
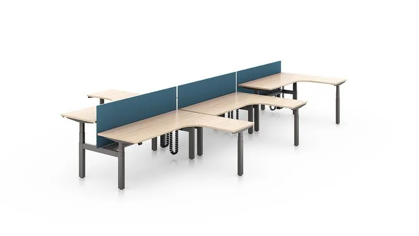
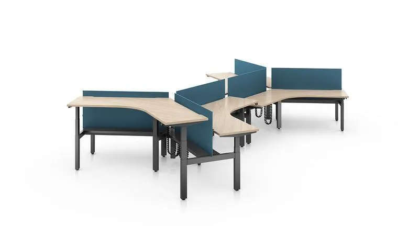
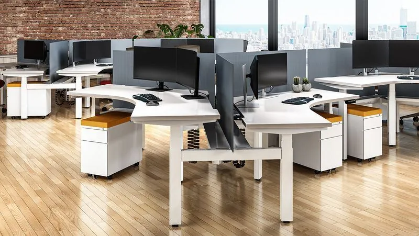
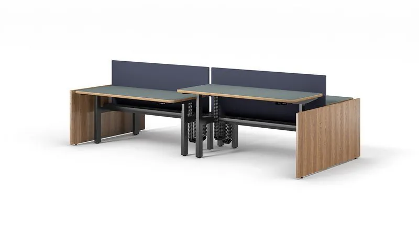
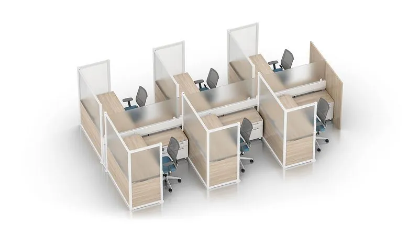
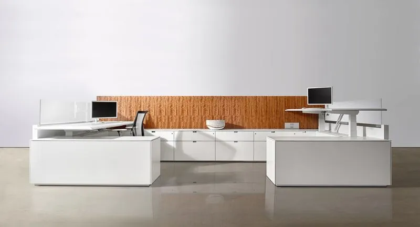
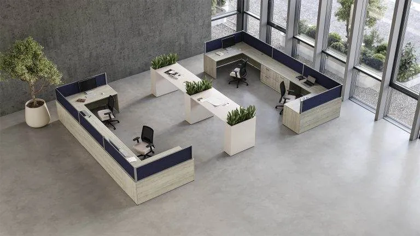
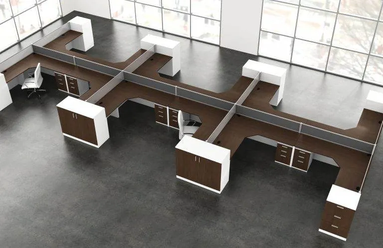
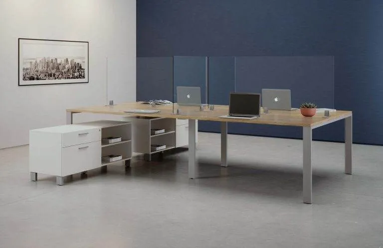
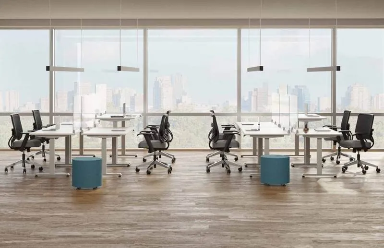
Workstations make up most of an office floor, so getting the layout right matters. Panel-based cubicles give more privacy and storage; benching fits more people in less space and keeps teams connected; 120-degree clusters soften the grid and suit collaborative groups.
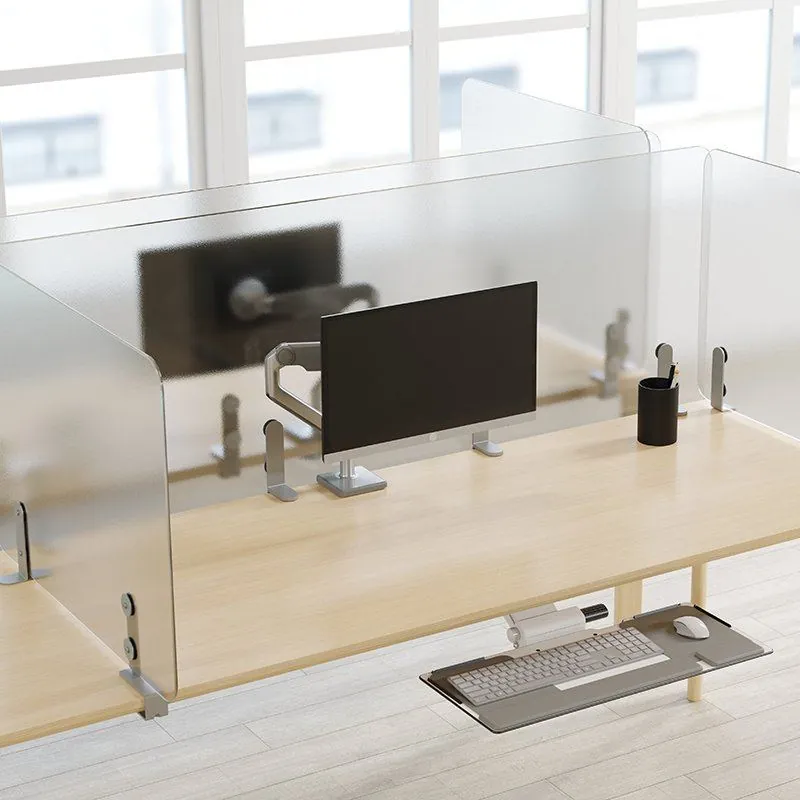
Smart Space plans, supplies and installs workstations for offices. Send us your floor plan and headcount and we'll lay out options, including power, privacy screens and storage.
How many workstations fit on our floor?
Send us your floor plan and target headcount. We'll prepare a layout showing workstation count, aisles and storage.
Can workstations be height-adjustable?
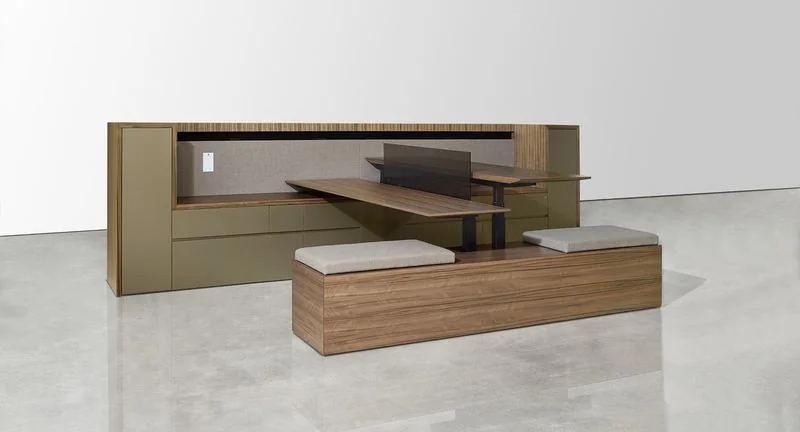
Yes. Most benching and cubicle systems can use sit-stand desks.
Do you handle power and data?
We coordinate workstation power and cable management with your electrician or contractor.